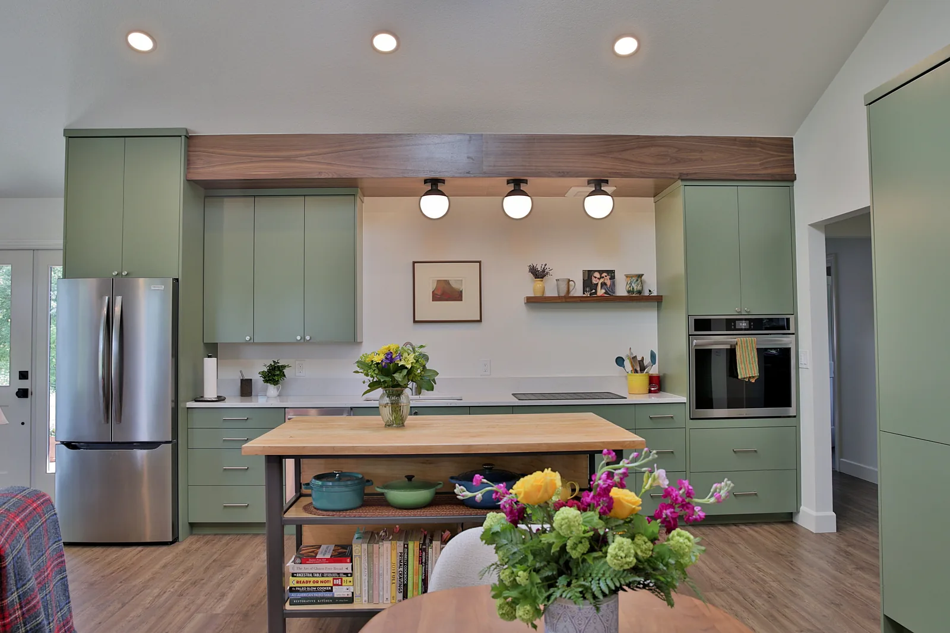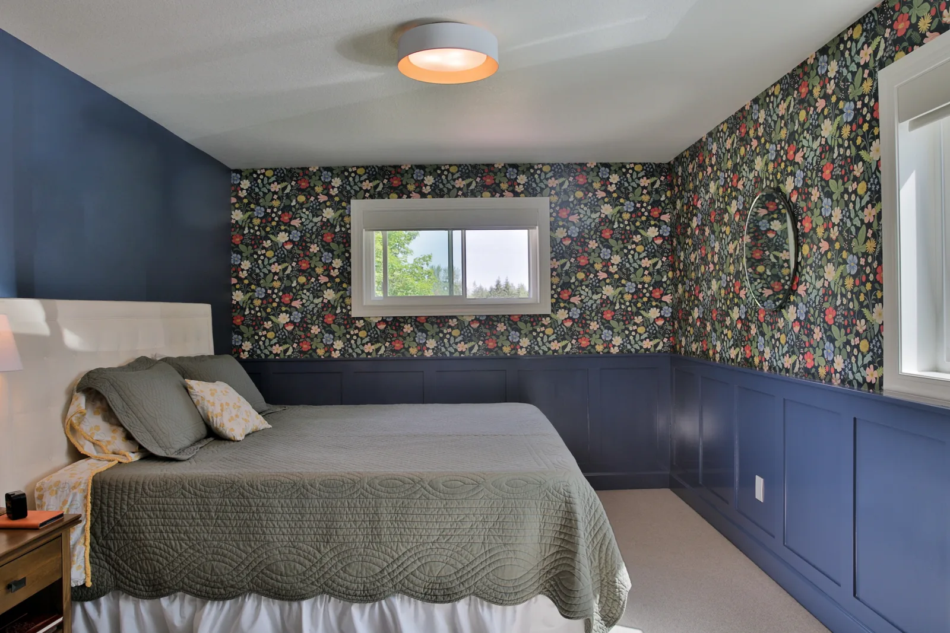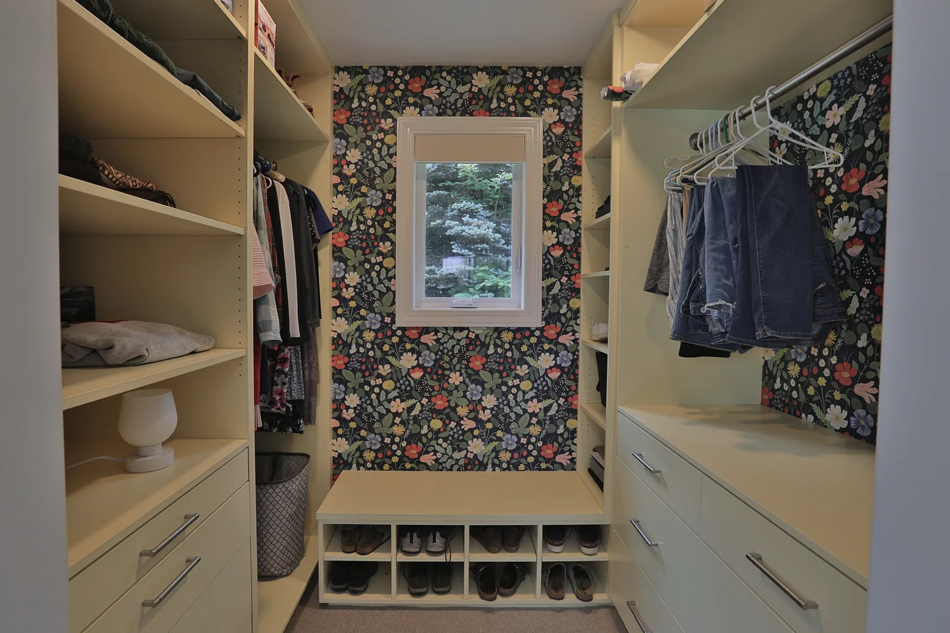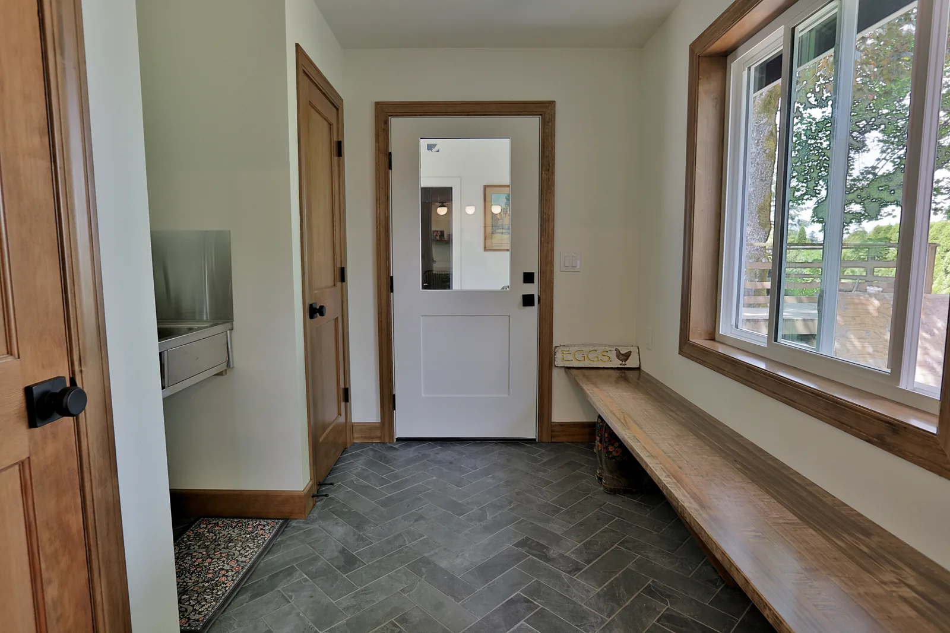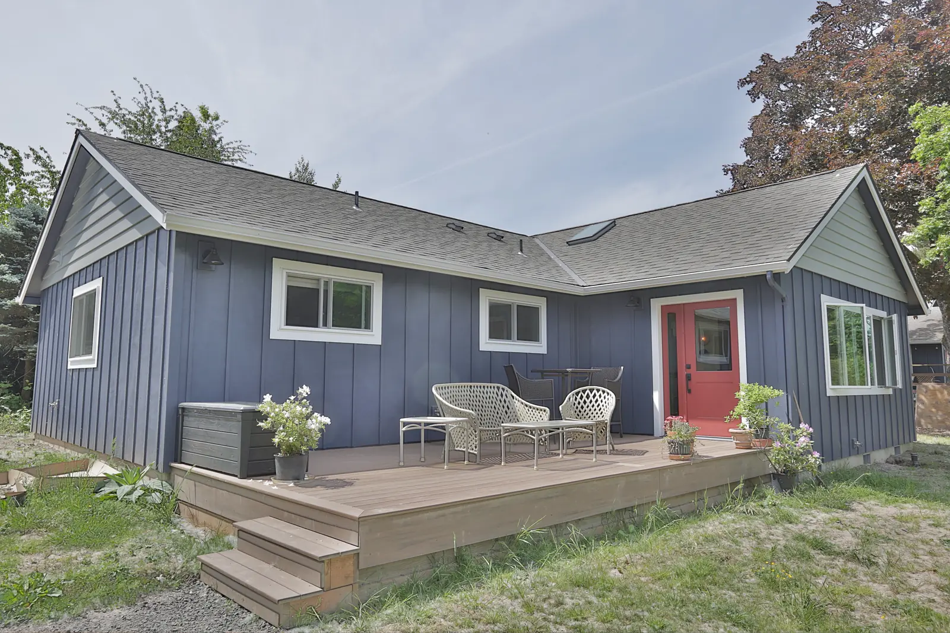
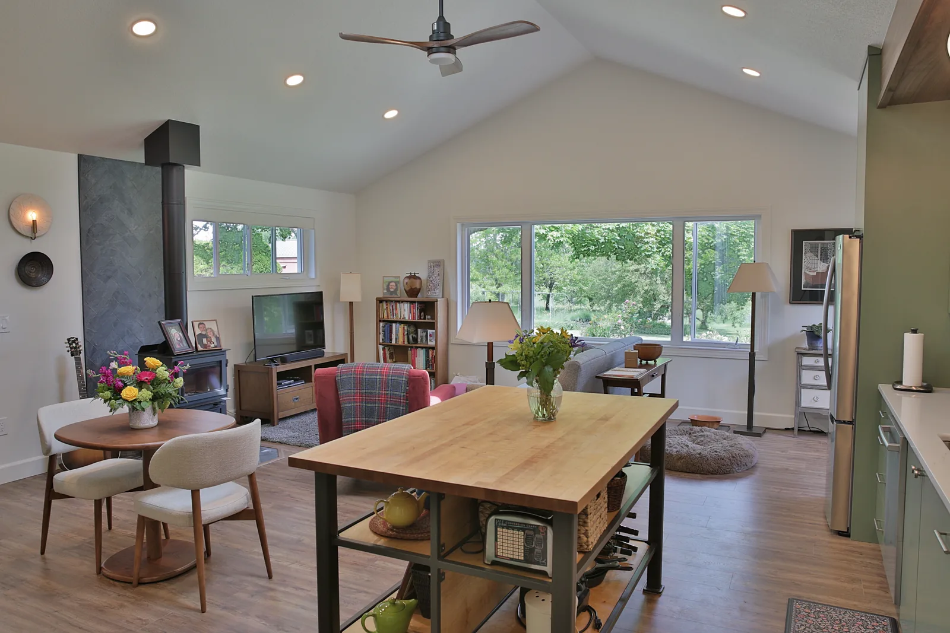
A mother-in-law suite on a farm parcel outside Oregon City — 1,500 square feet with two bedrooms, a full bath, a real kitchen, and its own front door. The second bedroom does double duty as an office with a Murphy bed. Everything about it lives like a detached ADU, and that is exactly what our clients originally wanted.
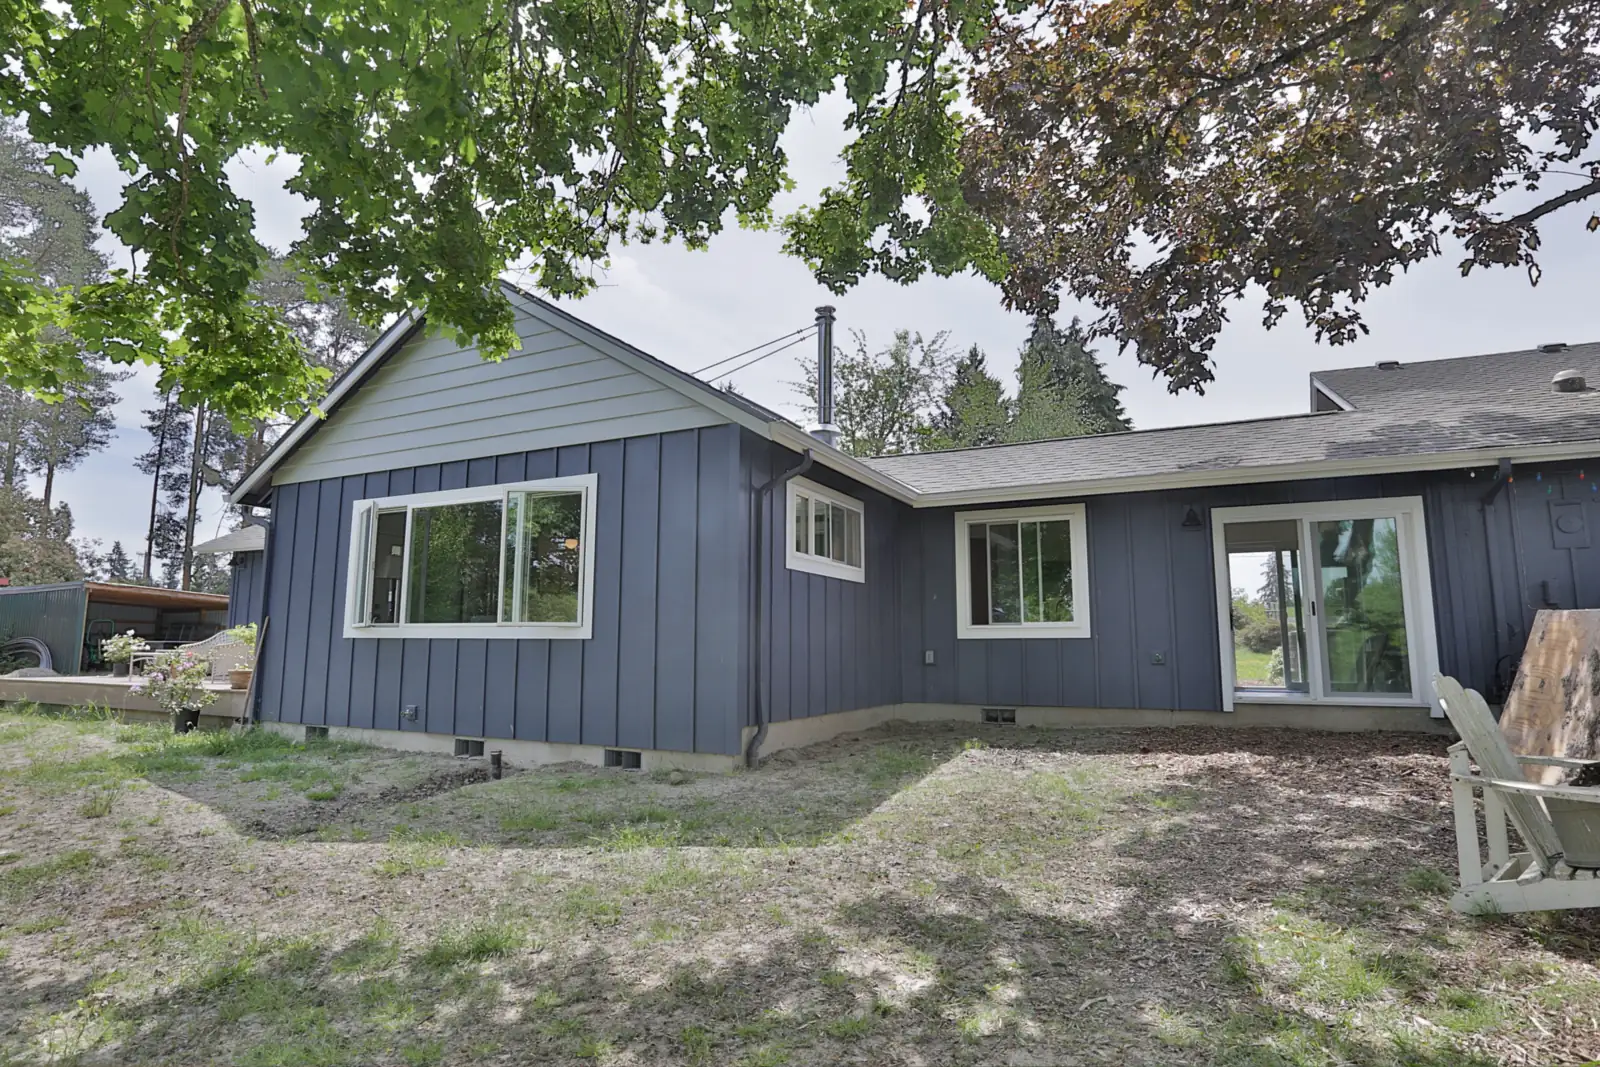
They could not have one. The property is zoned Exclusive Farm Use, and on this parcel a stand-alone second dwelling was not something the county was going to permit. So we built it as an addition and tied it to the existing house with a nine-foot breezeway. That connection is what made it an addition on paper. In every practical sense — separate entry, separate deck, no shared living space — it is a separate home. If you own rural acreage and have been told a detached ADU is off the table, this is the shape the answer usually takes.
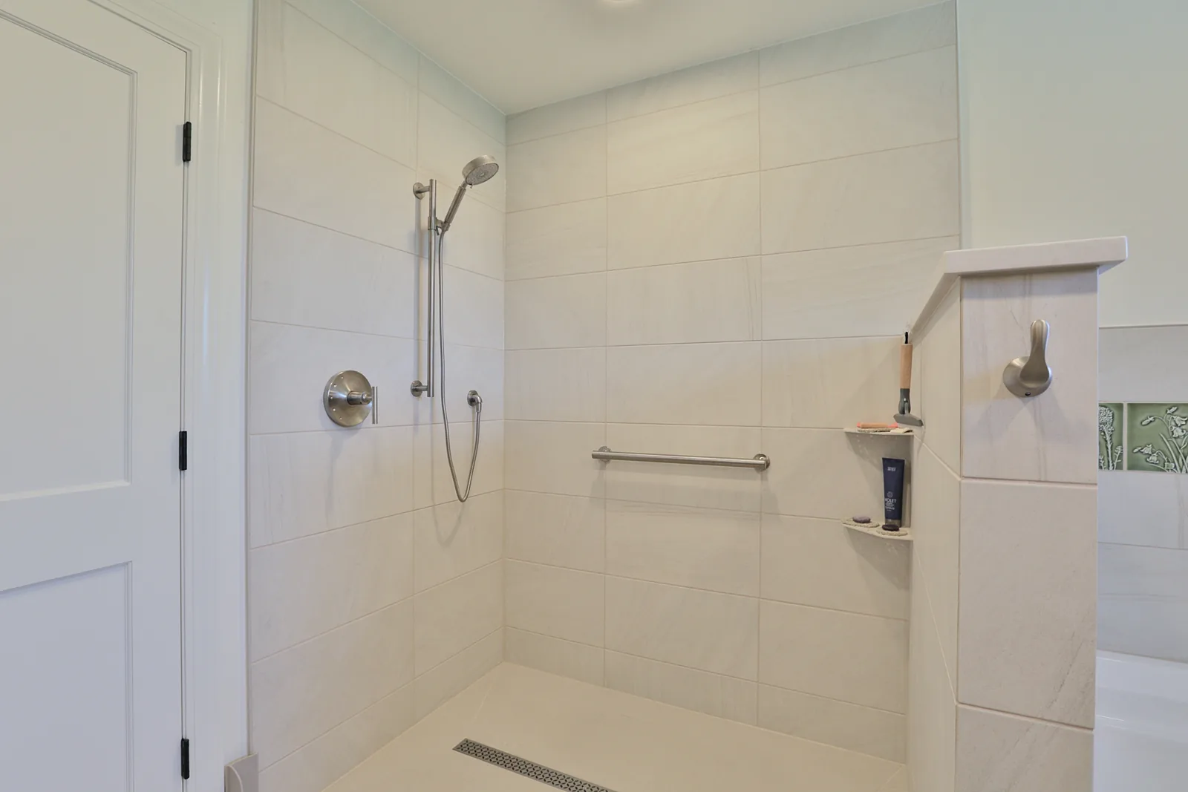
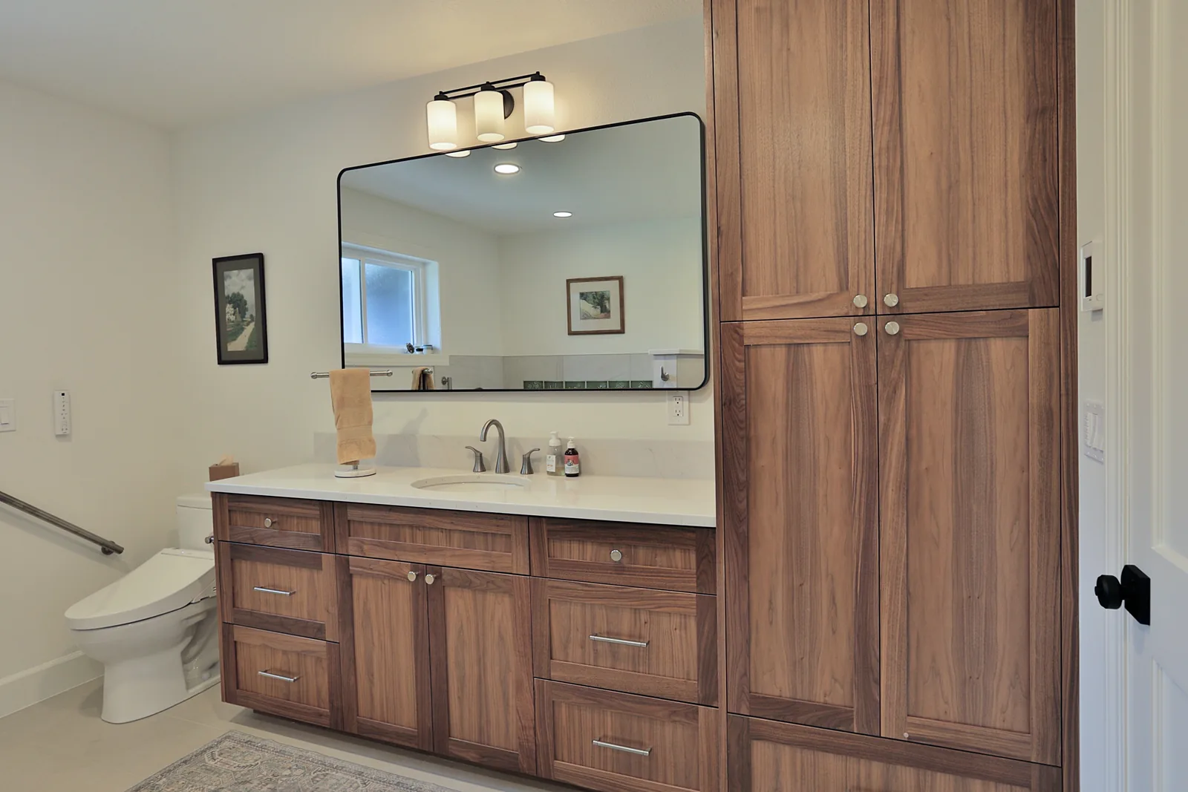
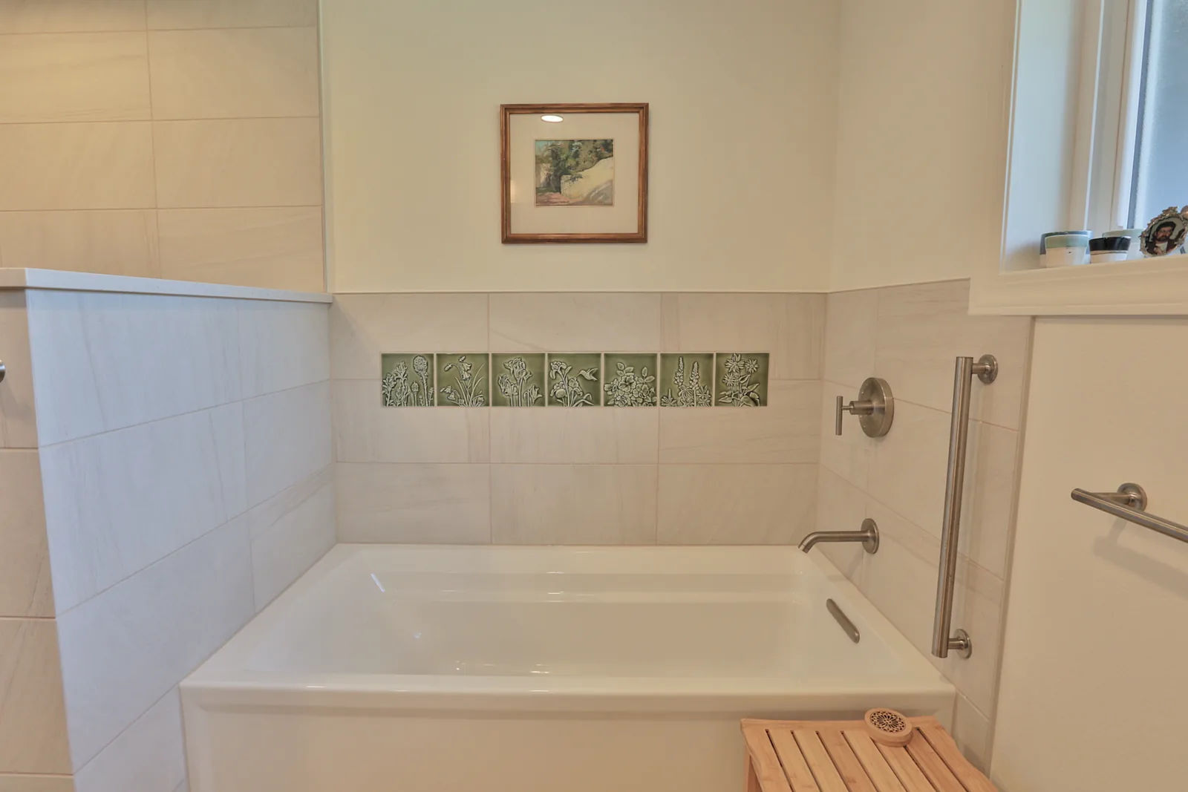
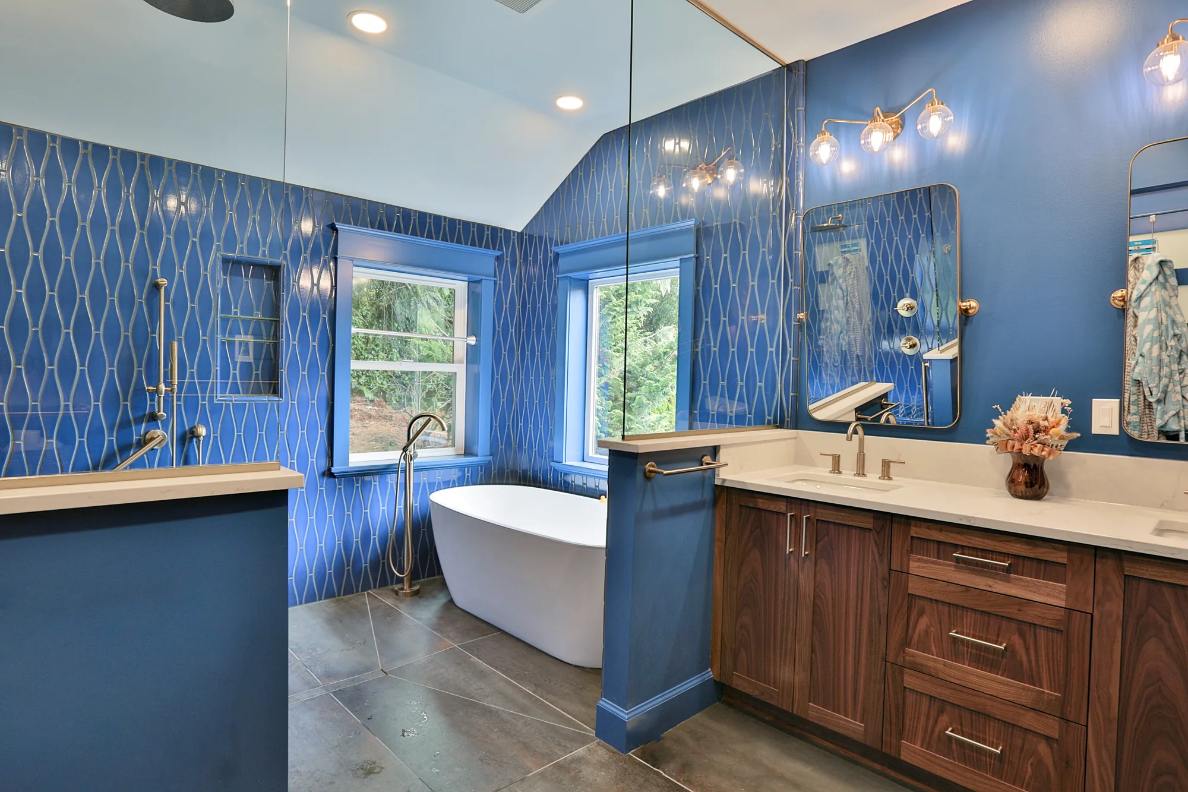
The bathroom was designed for aging in place from the first set of drawings, not added at the end. The shower has a zero-clearance threshold with a linear drain and grab bars set into solid blocking. There is a separate soaking tub with its own grab bars, an outlet behind the toilet for a bidet seat, and a Schluter Ditra-Heat system under the tile so the floor is warm underfoot. Everything is on one level. None of it reads as medical equipment — it just means nobody has to move out the year that stepping over a shower curb stops being easy.
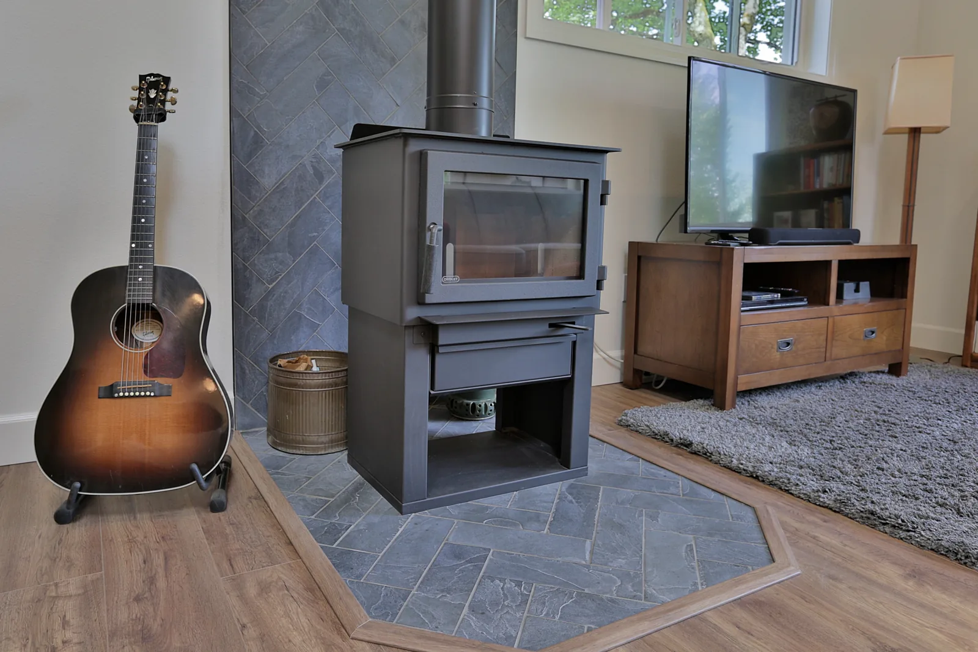
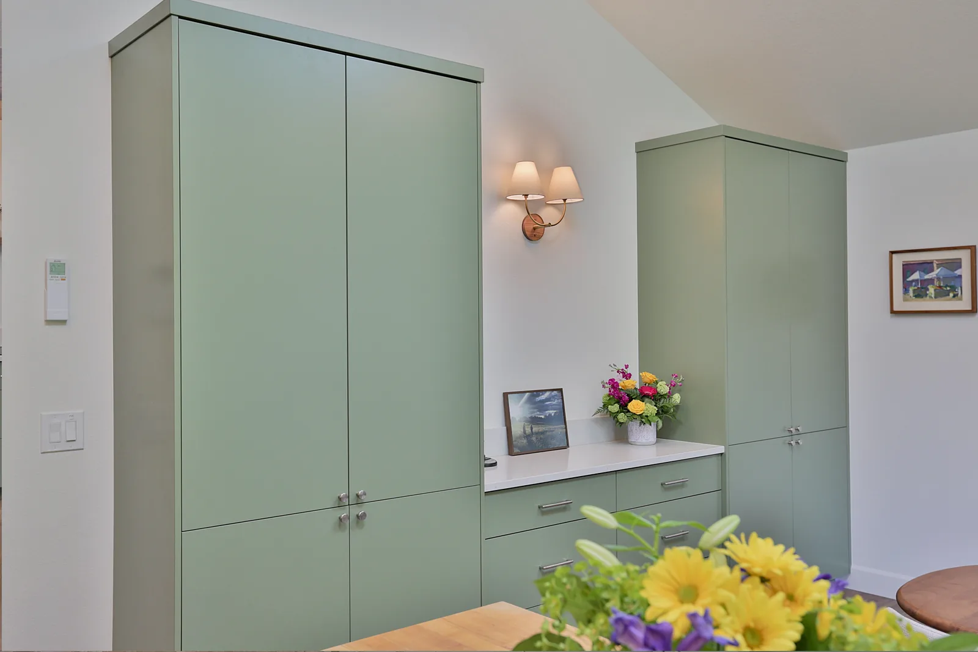
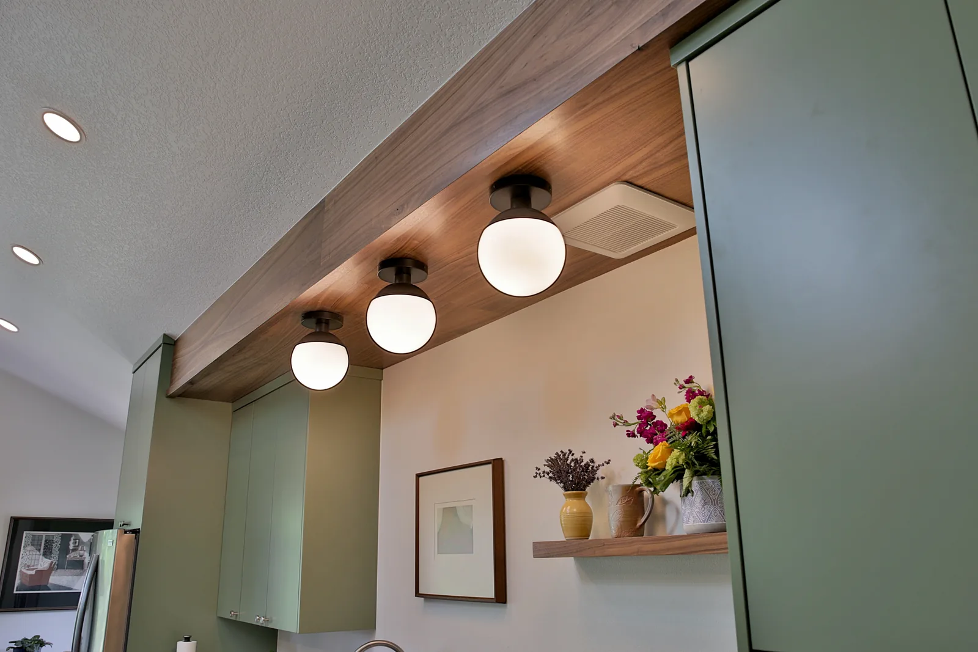
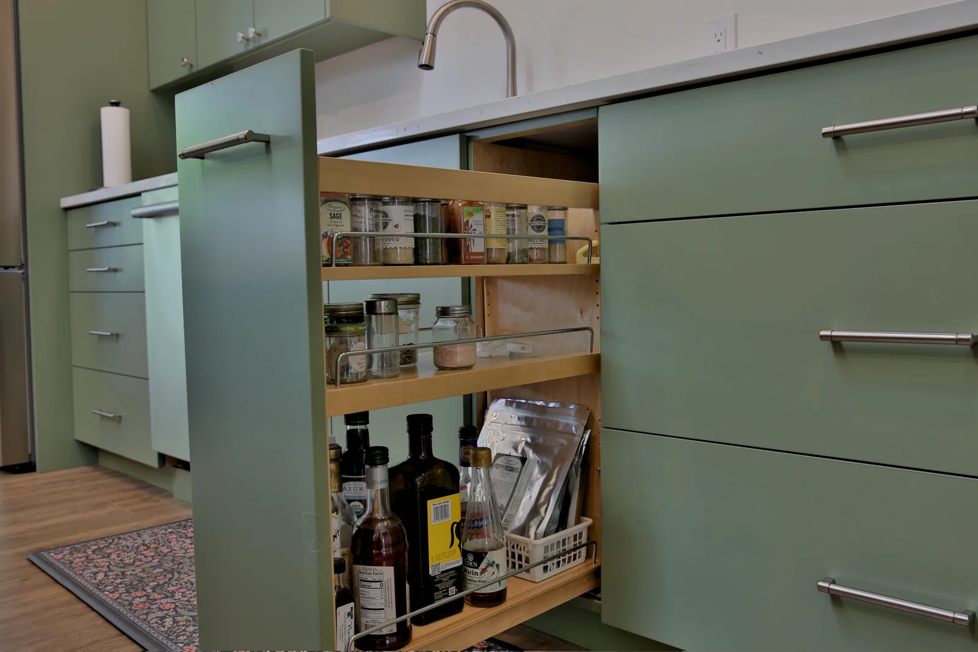
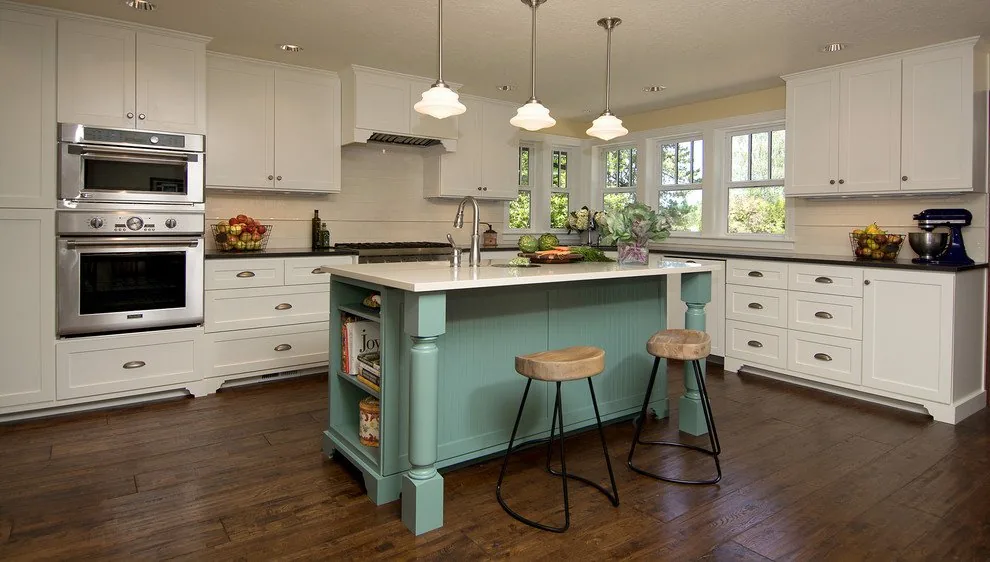
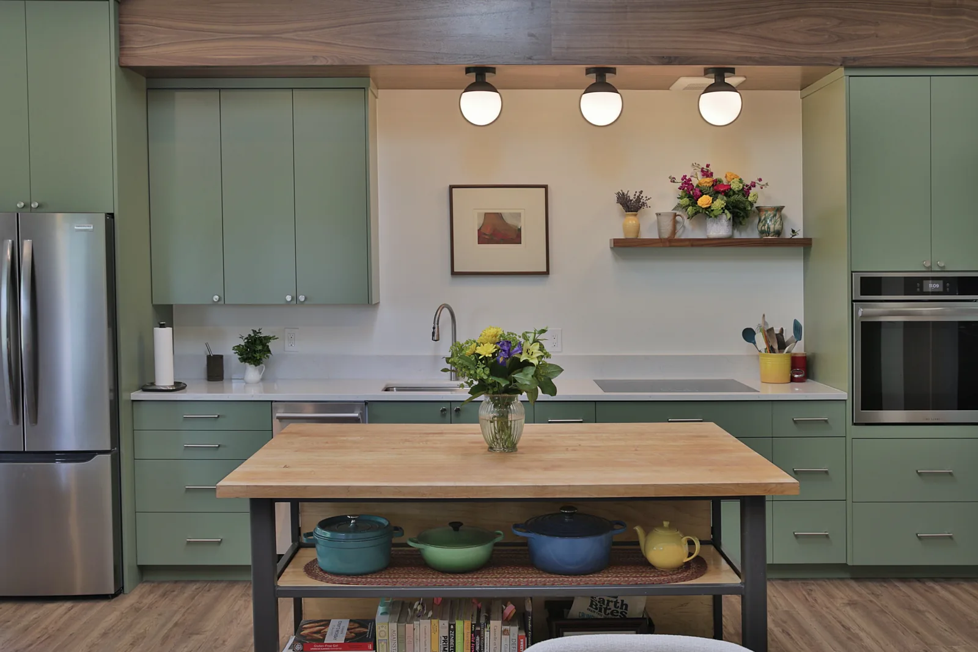
The cabinetry throughout is custom, built by Level Set Cabinets: sage green flat-panel in the kitchen under a walnut ceiling beam, walnut in the bathroom, quartz solid surface counters in both. The kitchen runs an induction cooktop and a wall oven column, with full-height pull-out spice and pantry racks and a coffee niche between two pantry towers. The great room is vaulted around a wood stove on a slate herringbone hearth, the windows are ProVia, there is a sauna off the storage room, and the deck is TimberTech English Walnut PVC so it never needs re-staining.