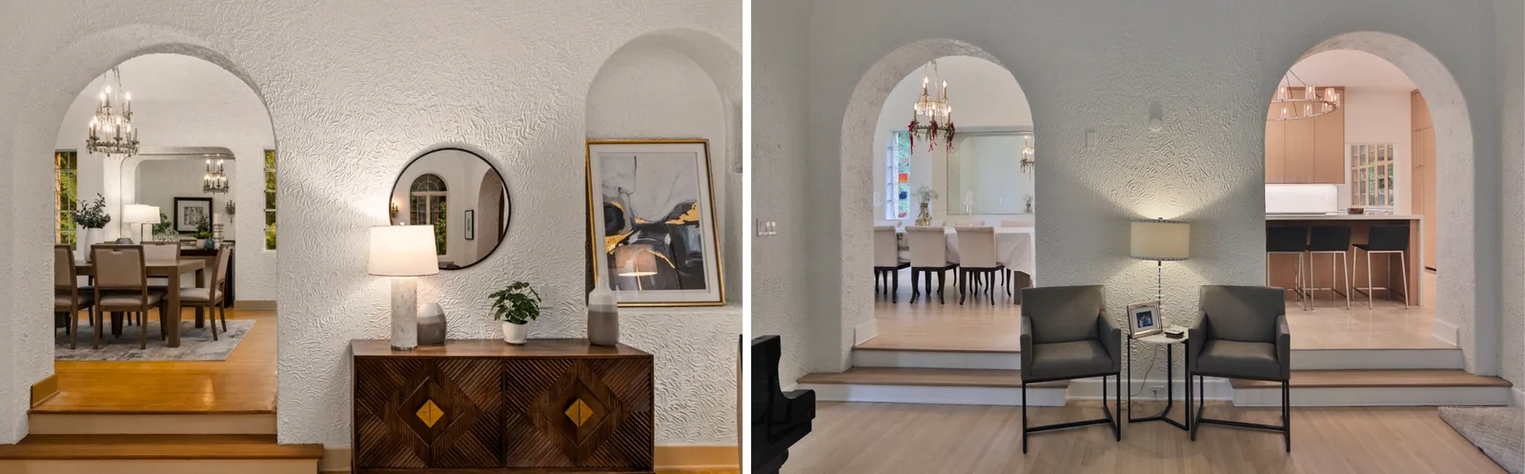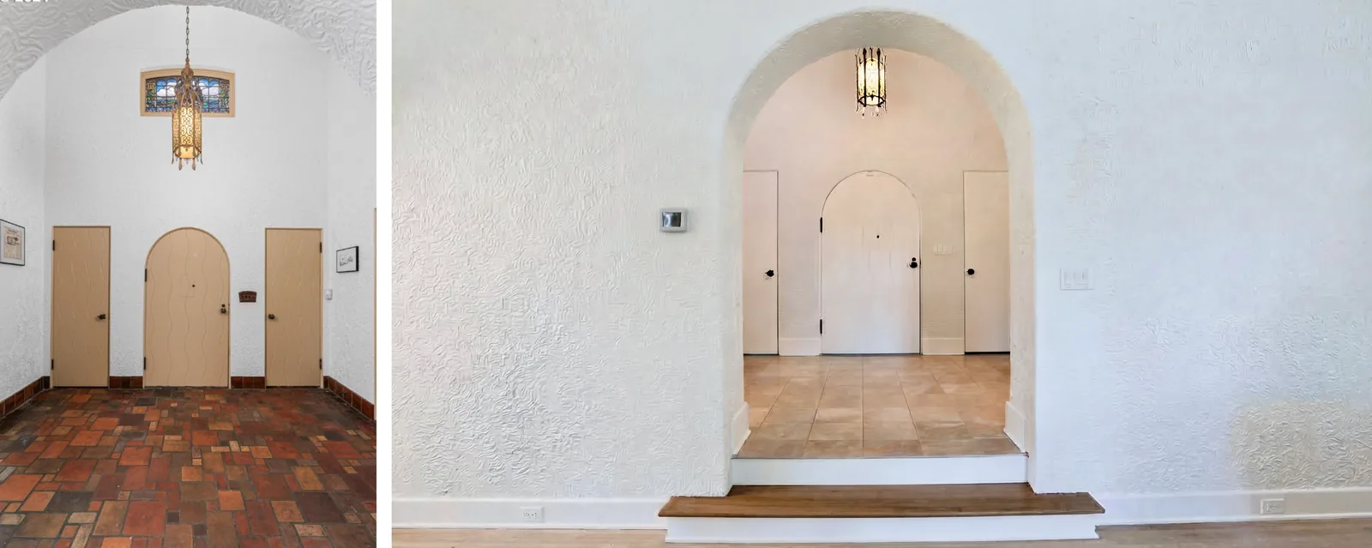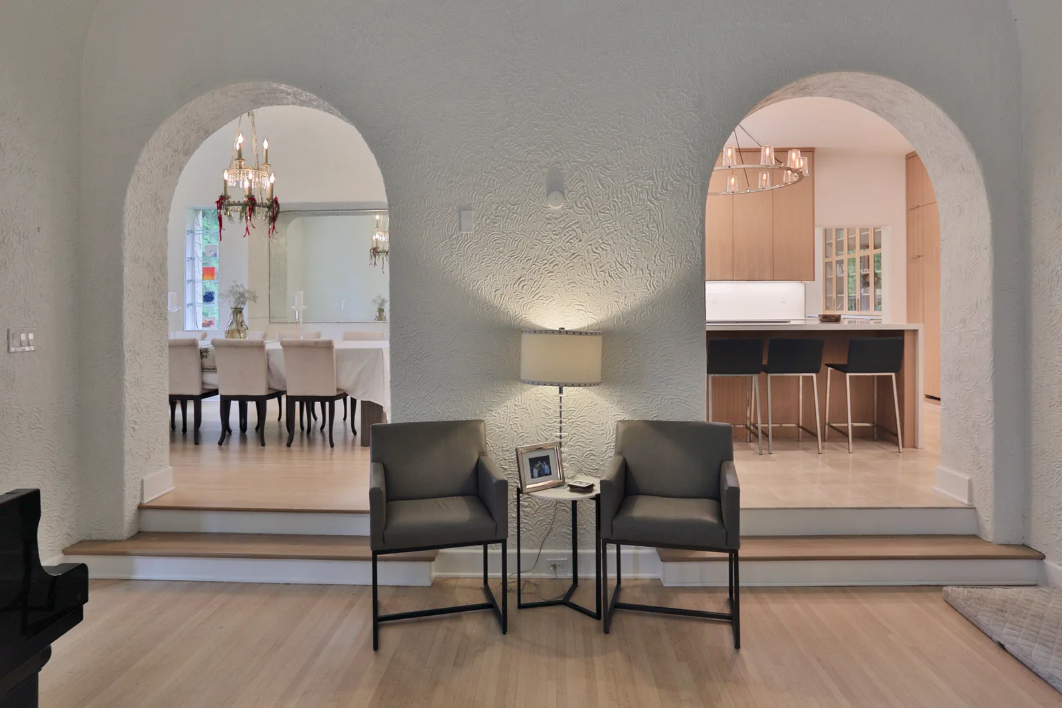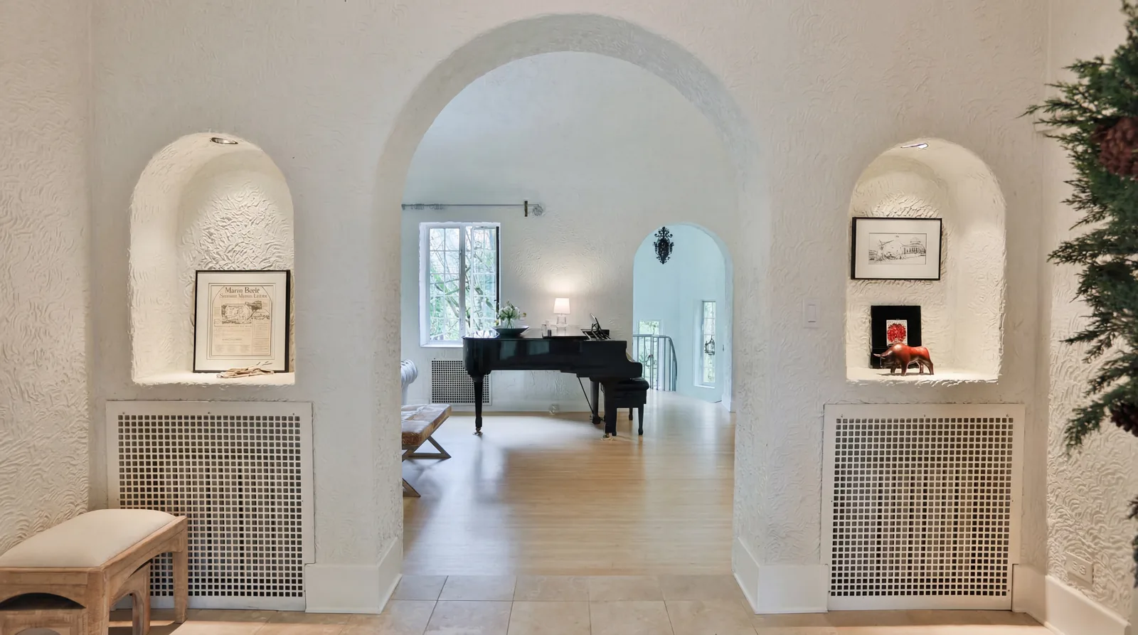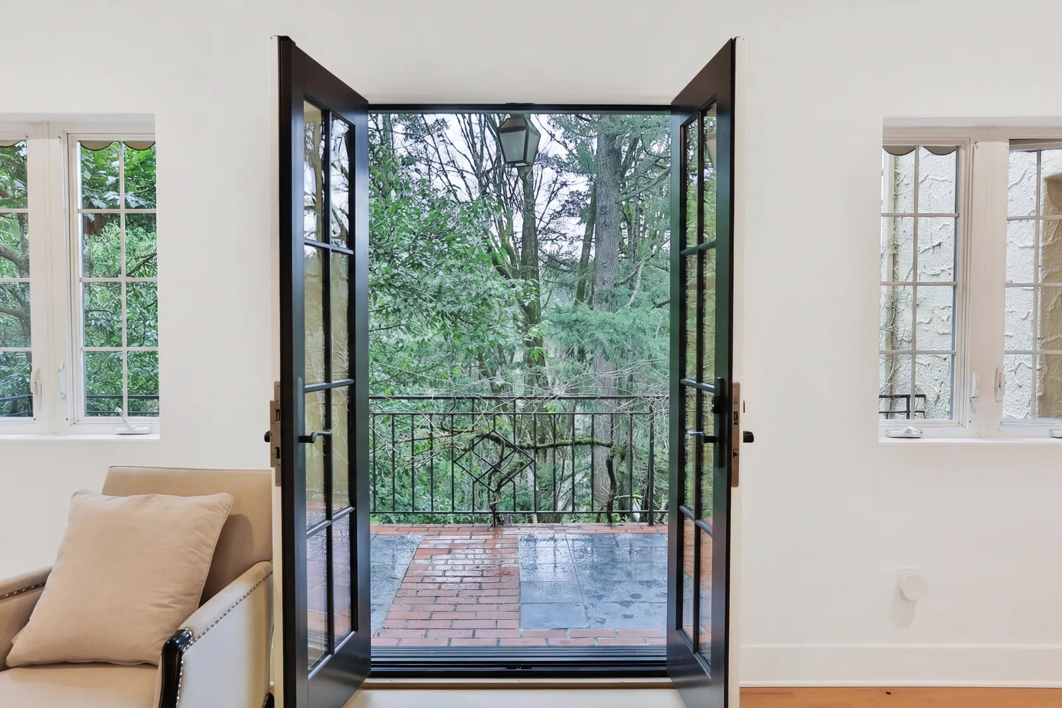
A 1928 Spanish Revival residence in Portland’s West Hills, three stories on a hillside lot above Washington Park. The house had the things you cannot buy new — barrel-vaulted entry, arched openings, hand-textured plaster, a stained glass window over the front door — and a kitchen, butler’s pantry, laundry and four bathrooms that had all aged out. The brief was to fix the second list without touching the first.
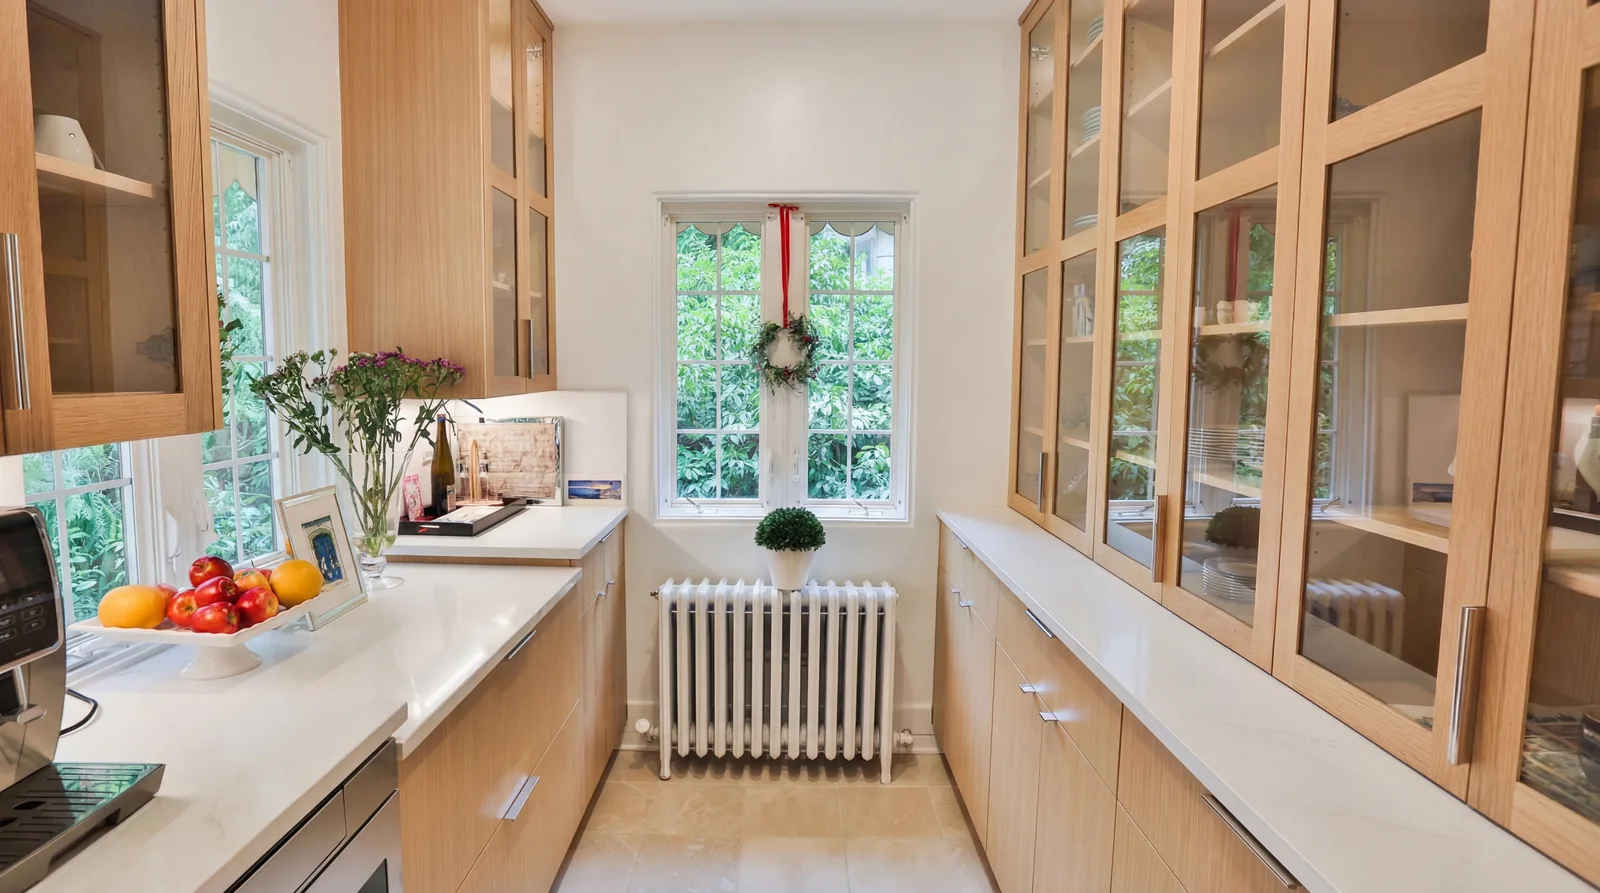
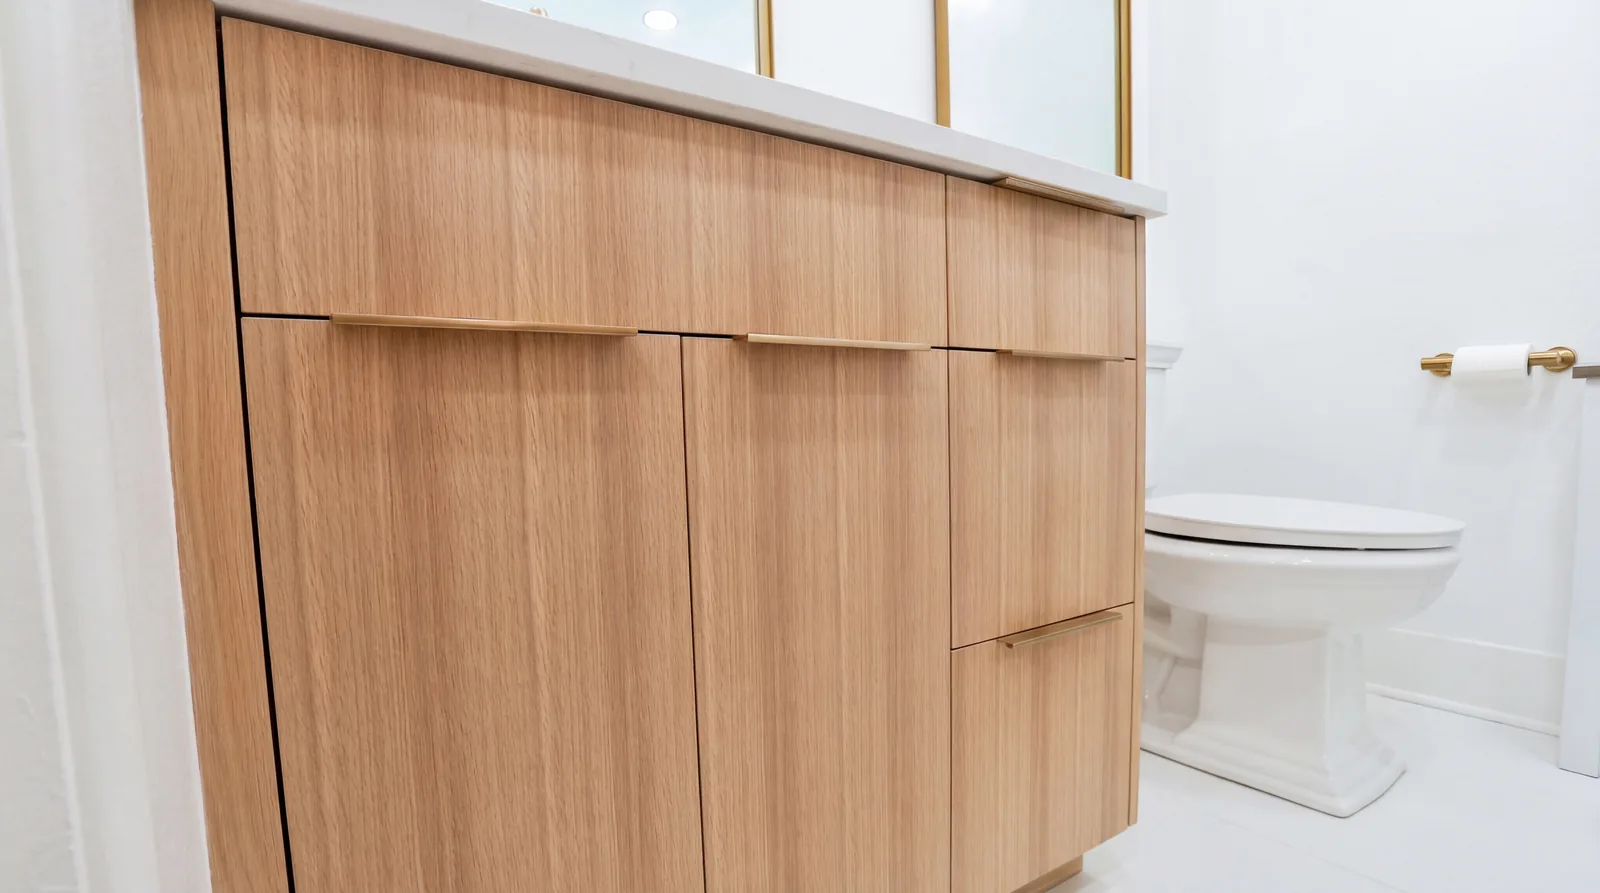
That is the whole discipline of remodeling a house like this. Every arch stayed. The stained glass and the original entry lantern stayed. In the butler’s pantry we built new white oak cabinetry around the home’s original cast-iron radiators rather than pulling them out. What got replaced was what had genuinely failed or was never any good: finishes, fixtures, cabinetry, tile, and the layouts behind them.
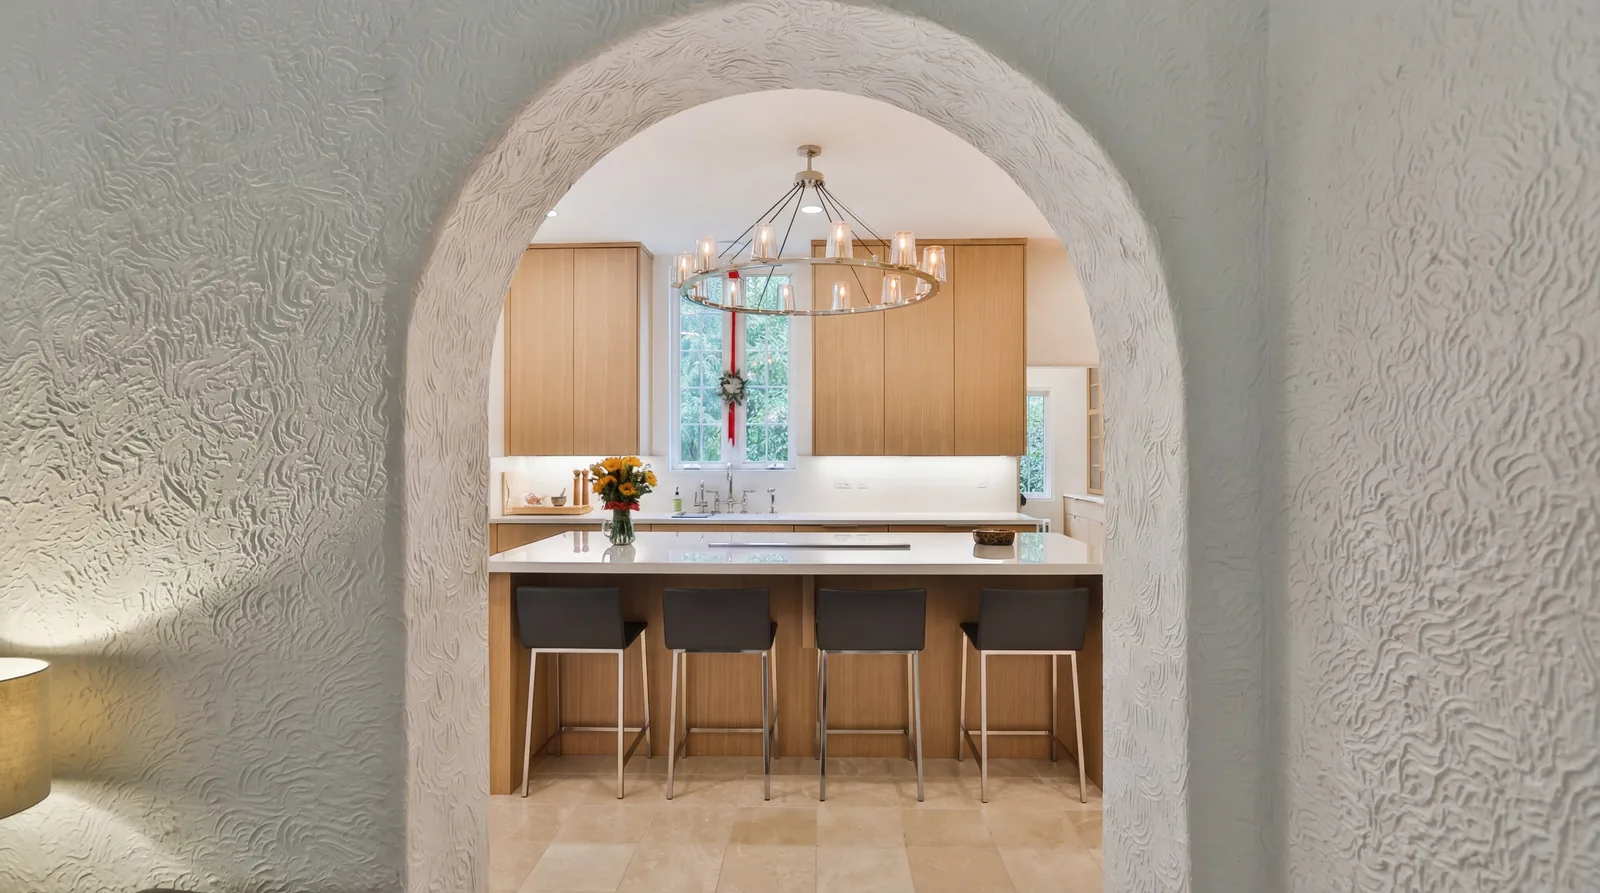
Where we did change the walls — we cut one new opening and enlarged another — the plaster had to be matched, and that is the hardest thing on a job like this. The original is a hand-applied swirl texture. There is no product that reproduces it and no way to order more of it. Somebody has to read the existing pattern and work the new plaster by hand until the seam simply is not findable. This is the single most common place a period remodel gives itself away — a flat patch beside ninety-year-old texture, and every visitor’s eye lands on it forever. It is worth paying to get right, and it is worth asking any contractor how they intend to handle it before you hire them.
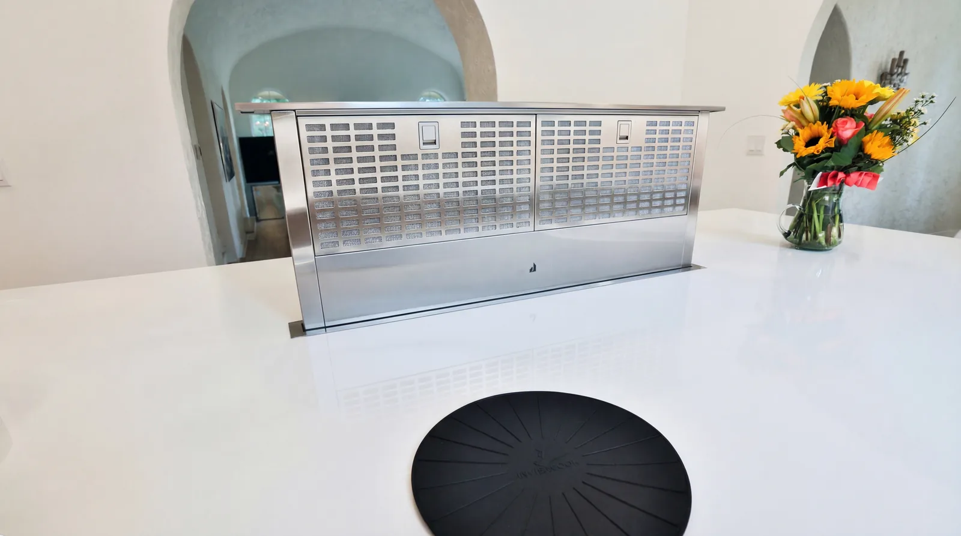
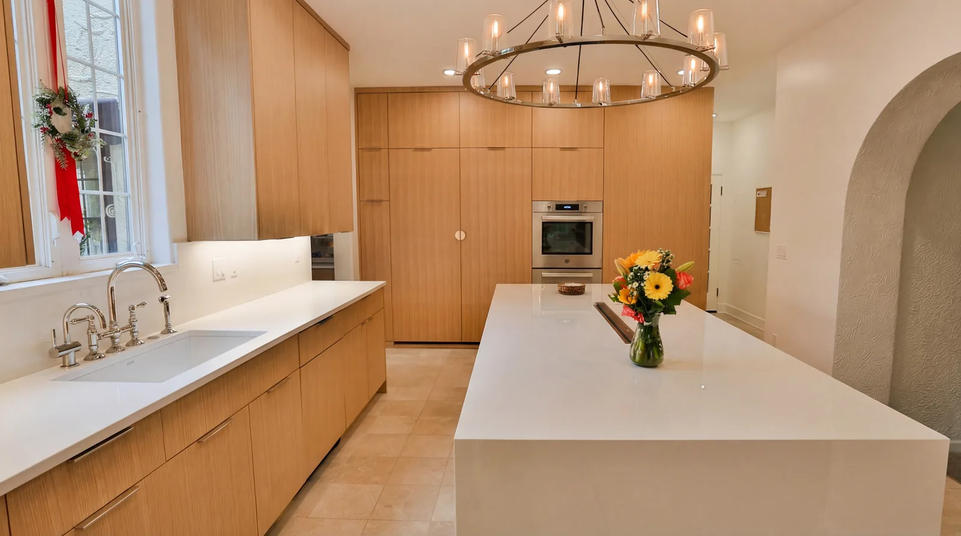
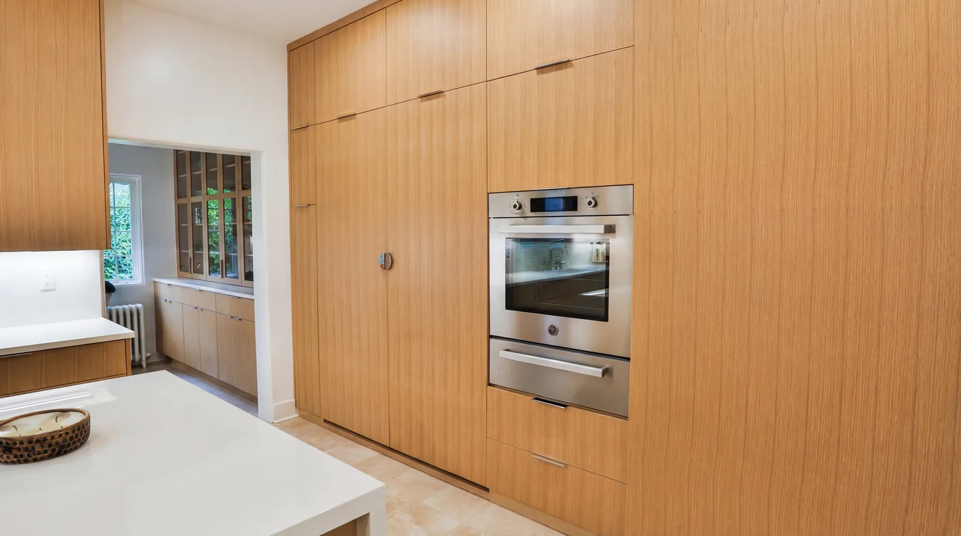
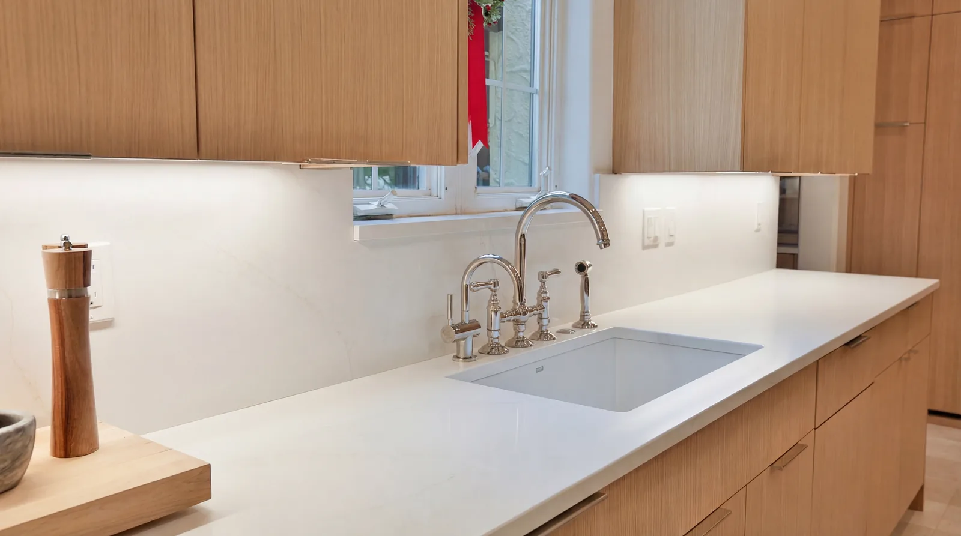
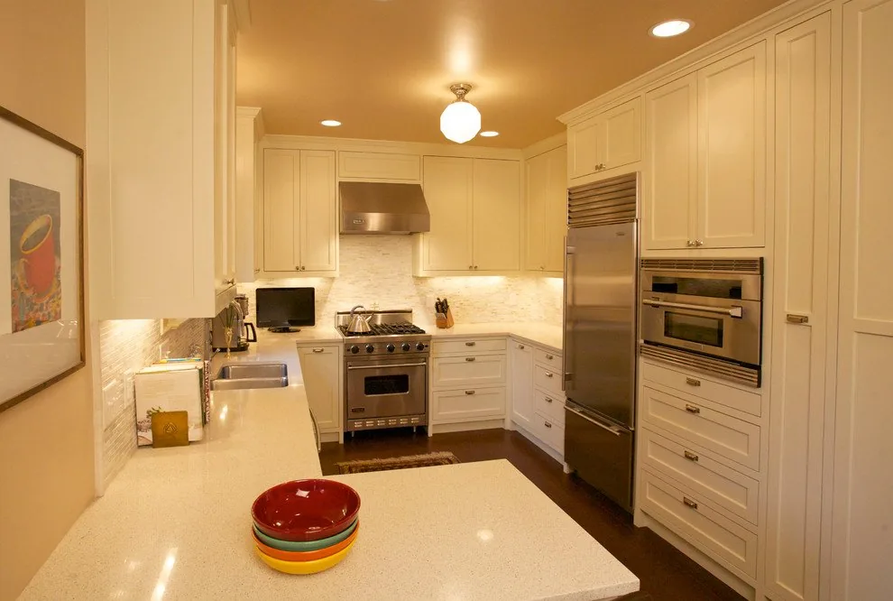
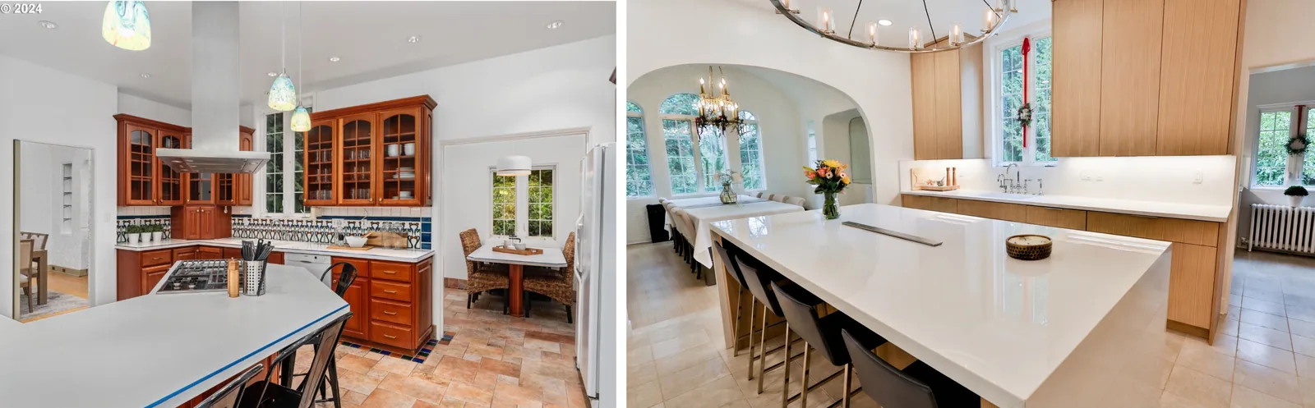
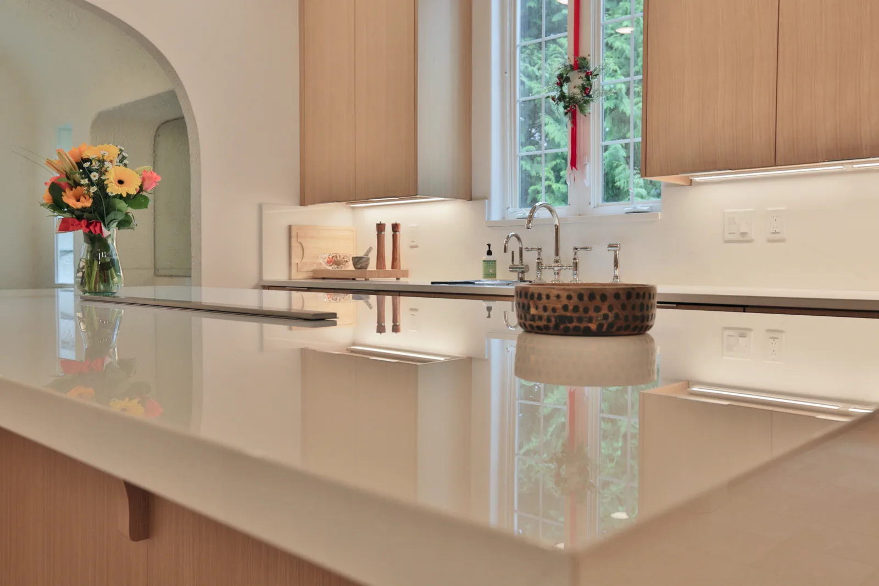
The kitchen is the showpiece. The cabinetry is custom white oak, bookmatched so the grain mirrors across adjacent panels — the kind of detail that only reads as “expensive” subconsciously, and only if somebody sequenced the veneer properly. The Sub-Zero refrigerator is fully paneled to match, so the run of oak is unbroken. Perimeter counters are quartz with a full-height backsplash and integrated undercabinet lighting. The island is a waterfall slab of porcelain — and there is an InvisaCook induction cooktop mounted underneath it, so you cook directly through the stone. There is no visible cooktop at all. Ventilation is a downdraft that rises out of the island when you need it and disappears when you don’t. In a room this old, the least intrusive appliance is the one you cannot see.
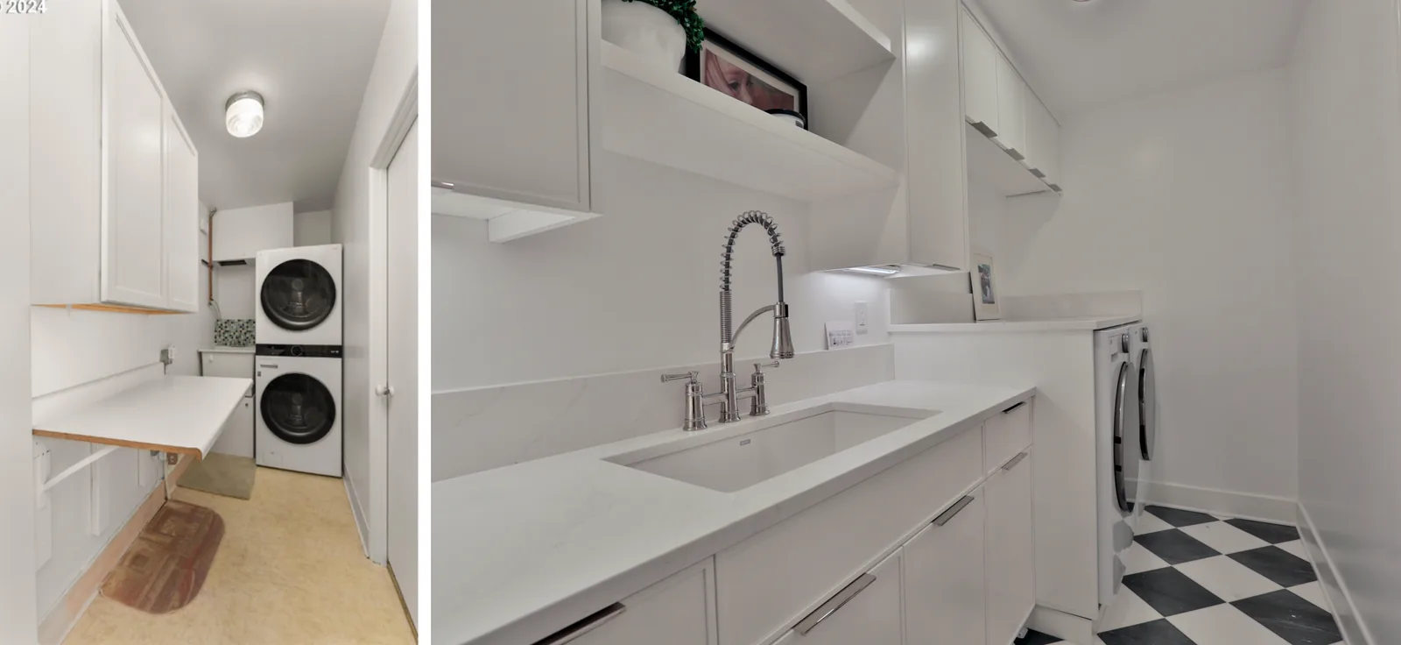
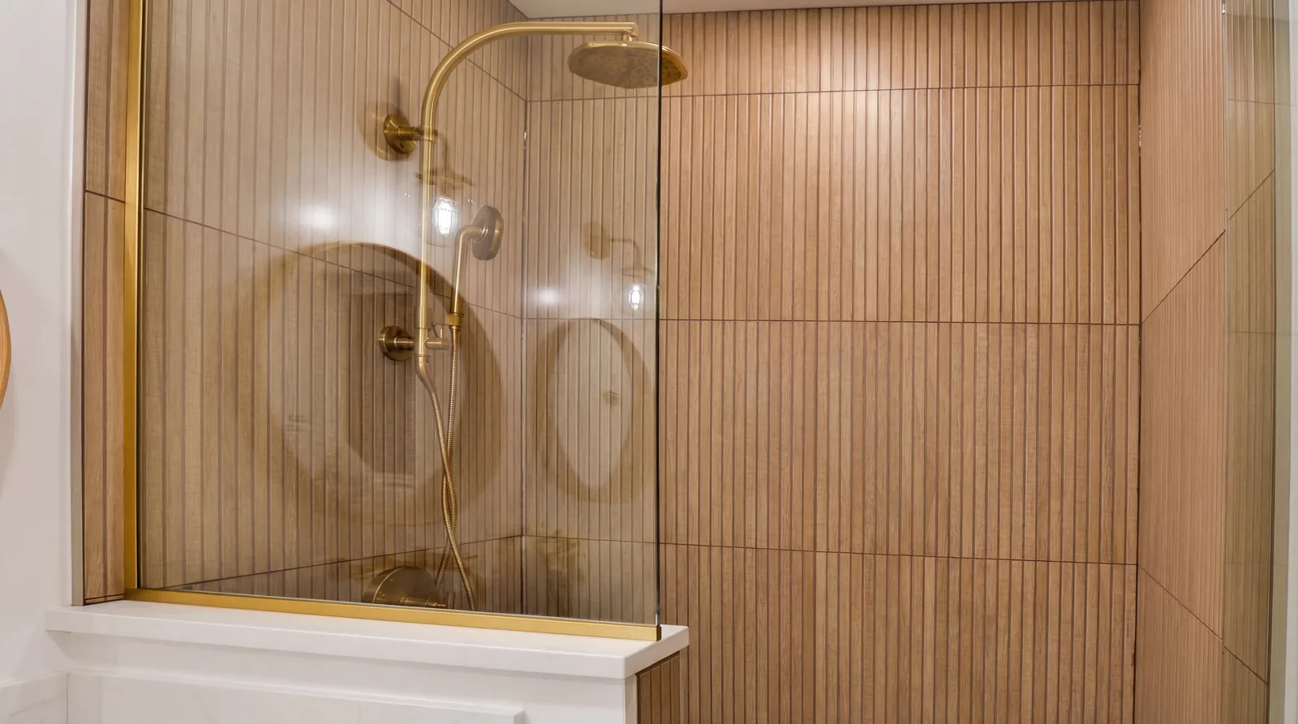
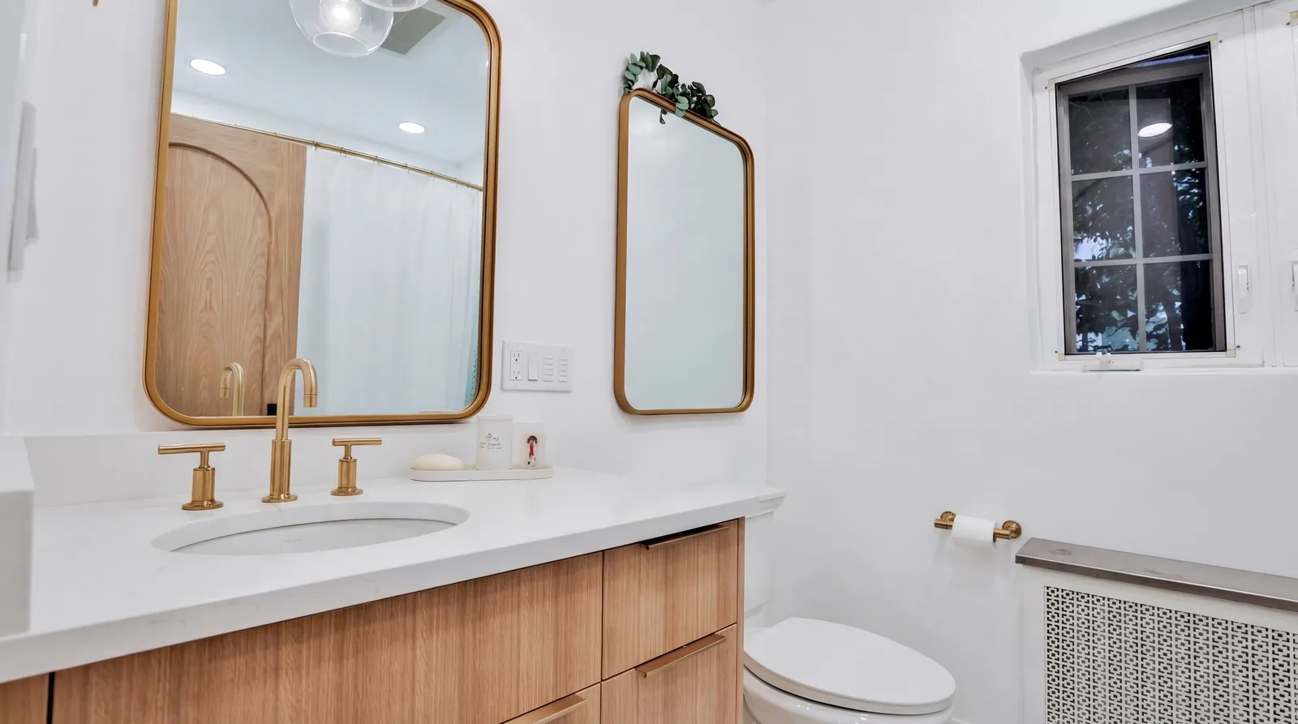
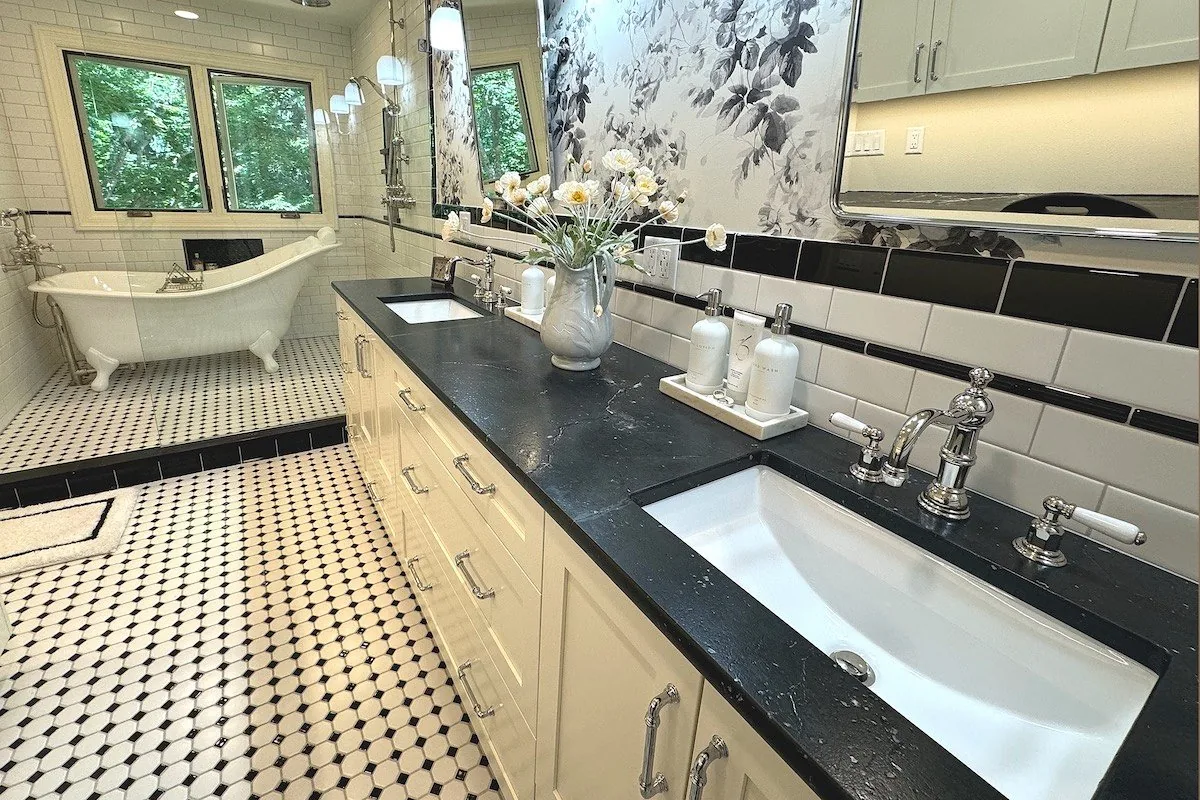
Four bathrooms were taken back to studs and rebuilt, including a shower in fluted tile with unlacquered brass fittings behind a frameless glass panel. The laundry went from a cramped closet to a proper room with stone counters, an undermount sink and a checkerboard floor. Floors were renewed throughout, a new exterior door opening was cut and framed, and the whole house came forward nearly a hundred years without losing what made it worth keeping.