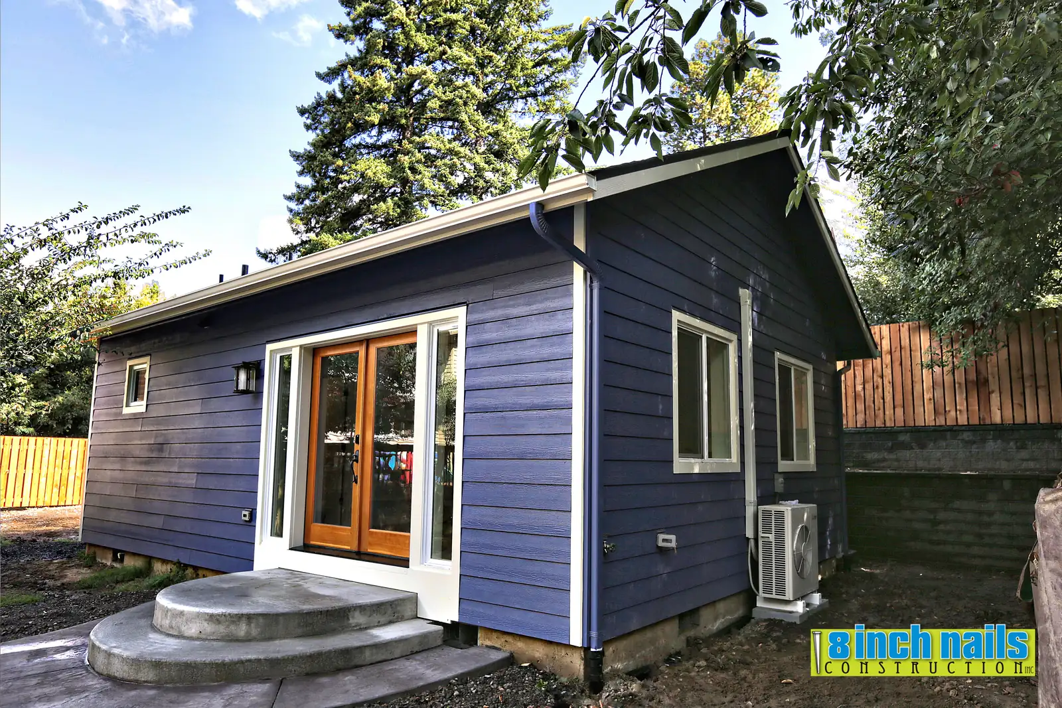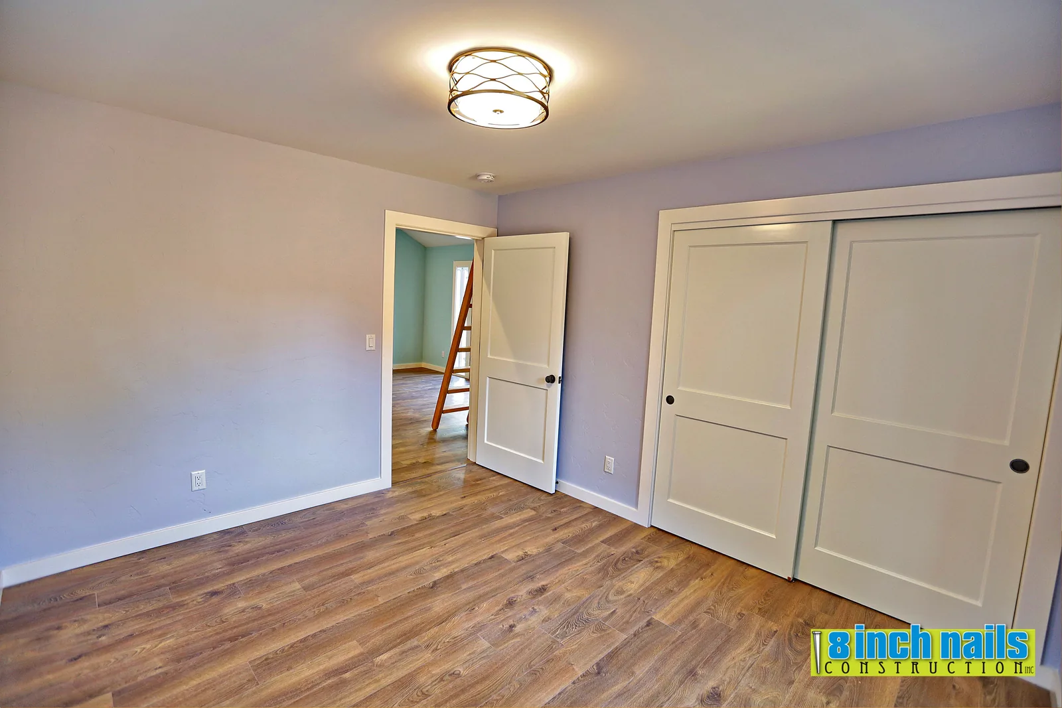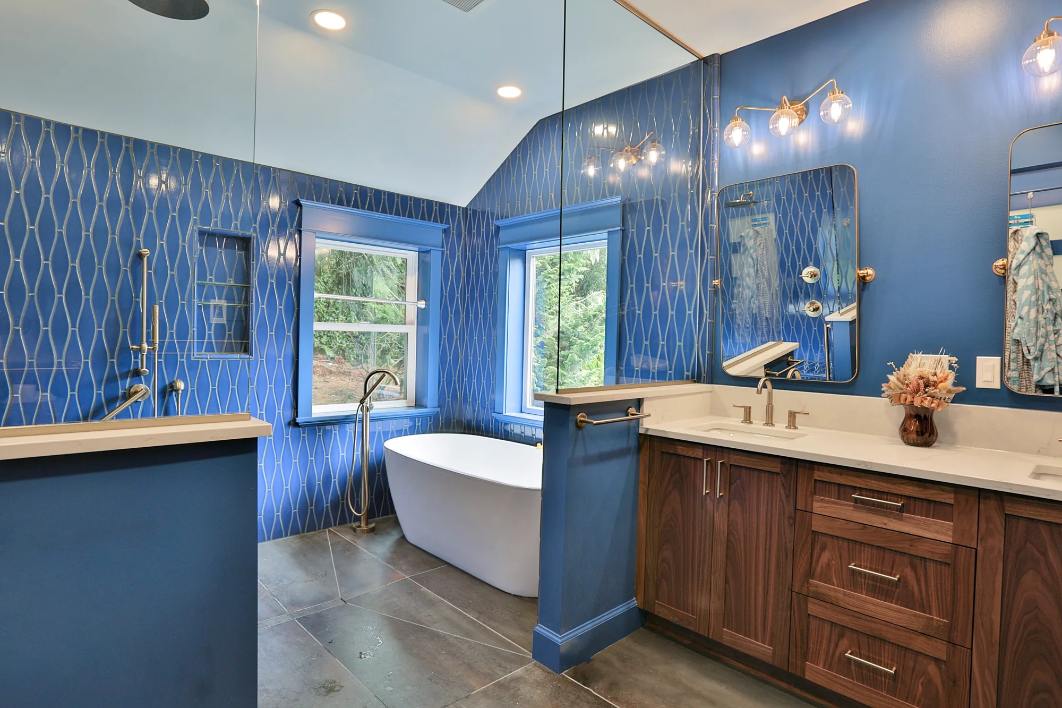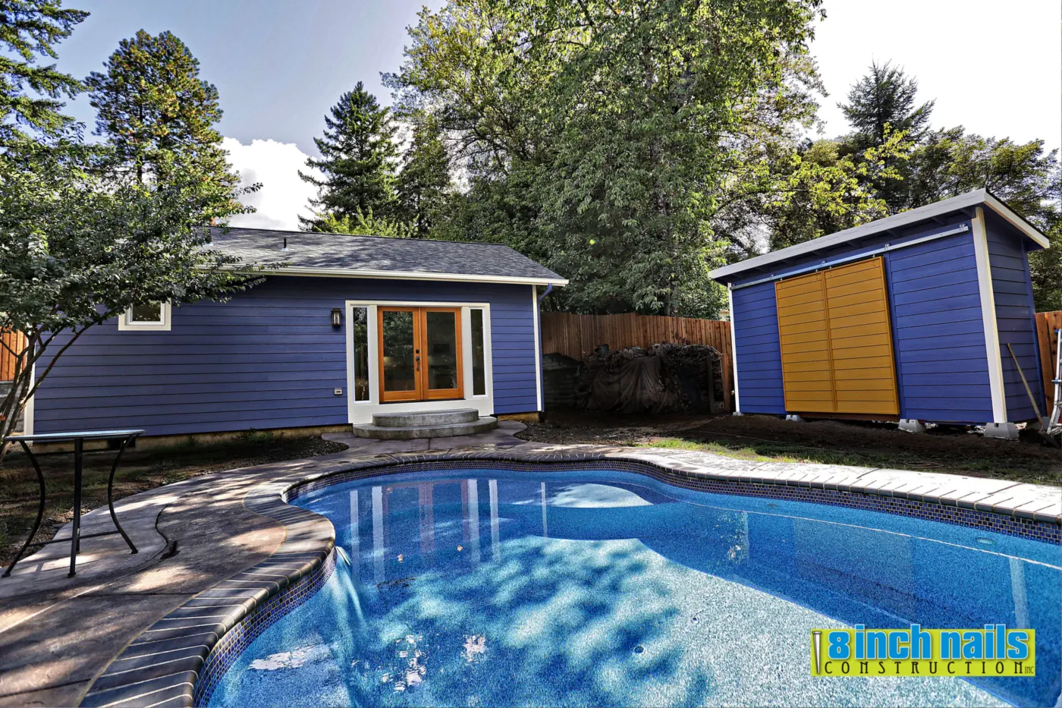
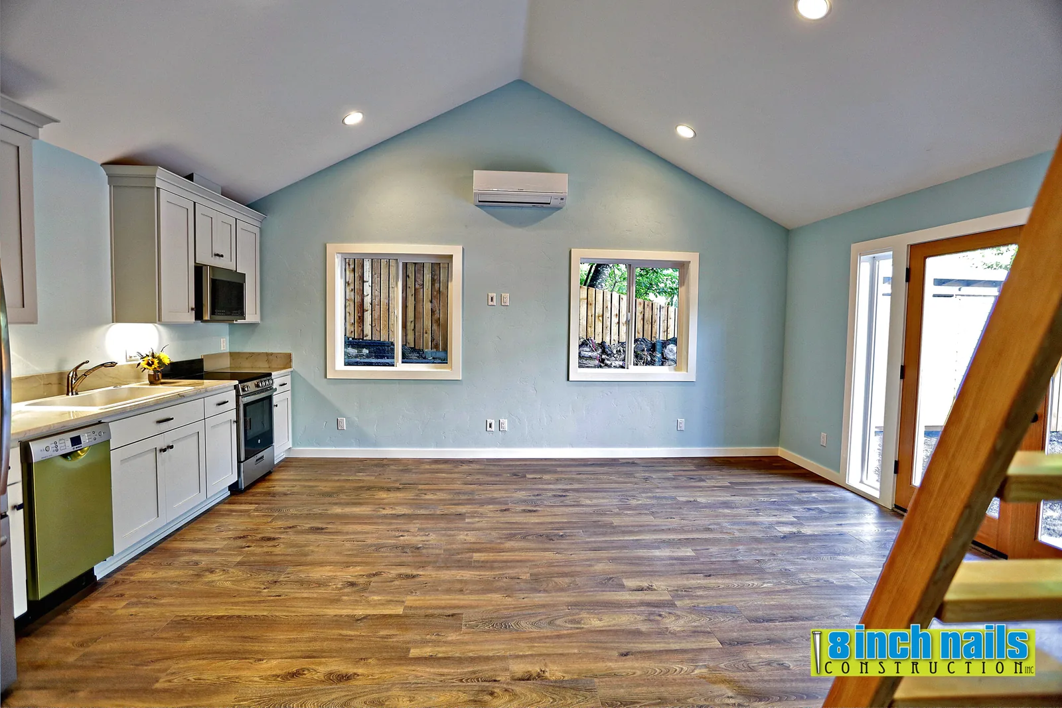
A stand-alone accessory dwelling unit in Tigard, built from the ground up as a complete small home — one bedroom, one full bath, a real kitchen, and a sleeping loft above the great room. It sits at the back of the property beside the pool, which makes it equally workable as a guest suite, a rental, or a place to put family.
The exterior is HardiePlank lap siding installed over a vented rainscreen. That detail matters more in the Willamette Valley than almost anywhere: rather than hanging siding tight to the sheathing, we furred the wall out to leave a drainage cavity behind it, so wind-driven rain that gets past the siding has somewhere to drain and air to dry it. It costs more in material and labor, and it is the difference between a wall assembly that lasts and one that quietly rots from the outside in.
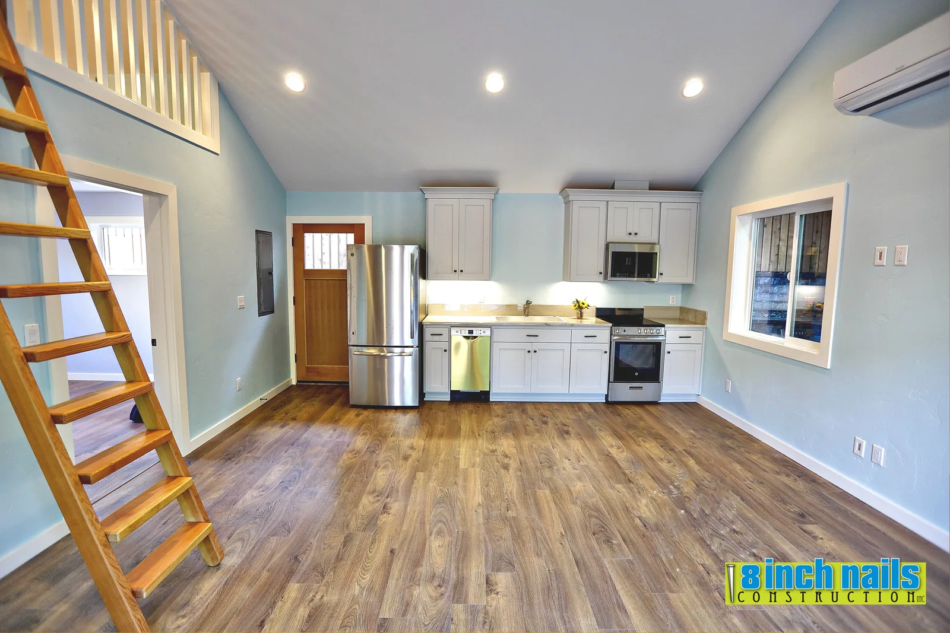
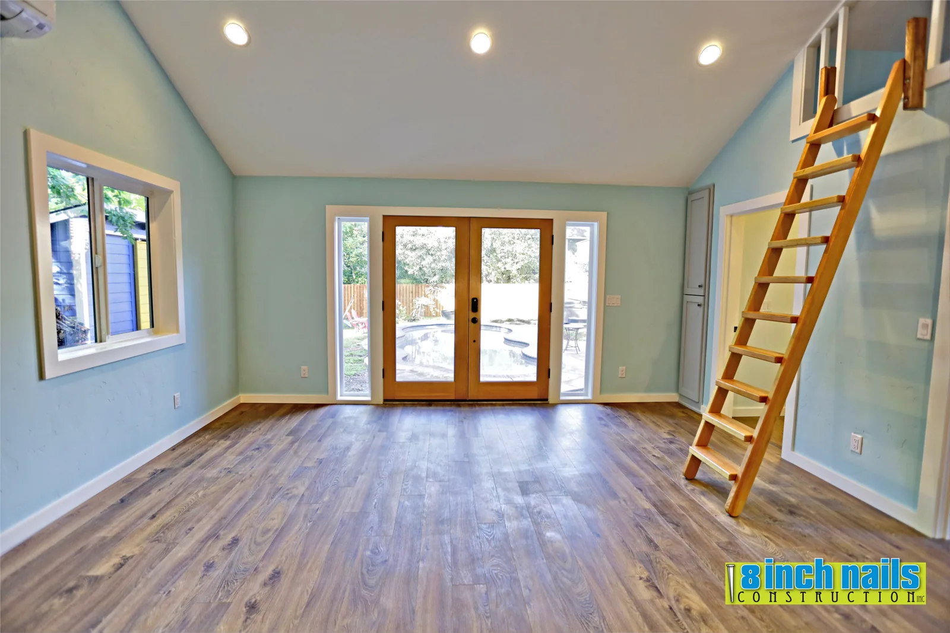
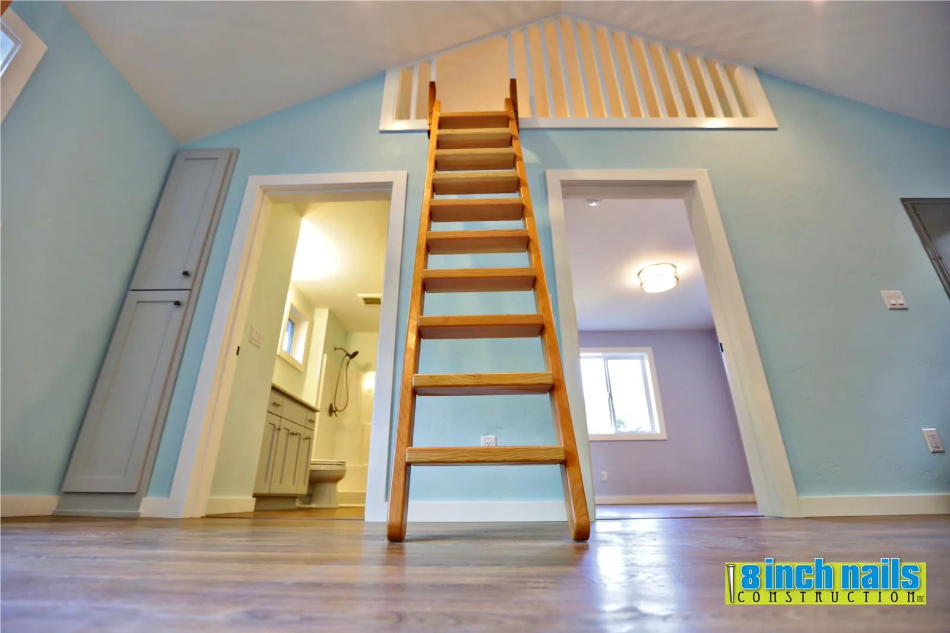
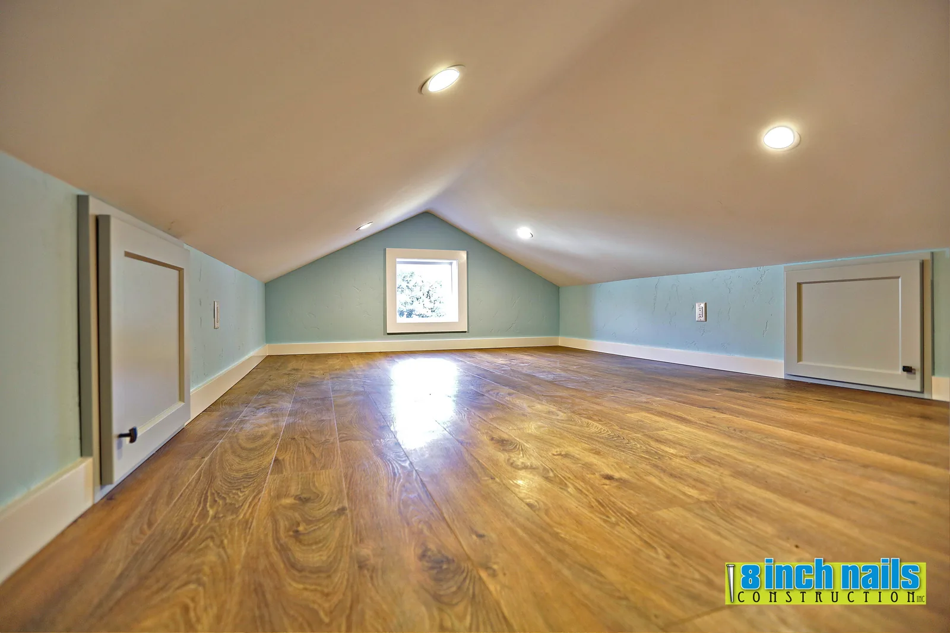
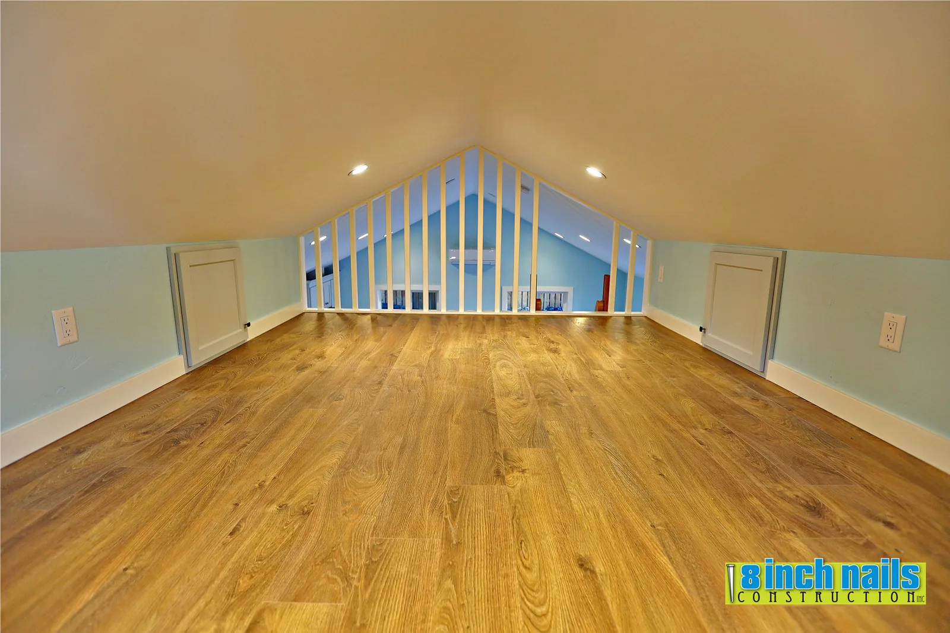
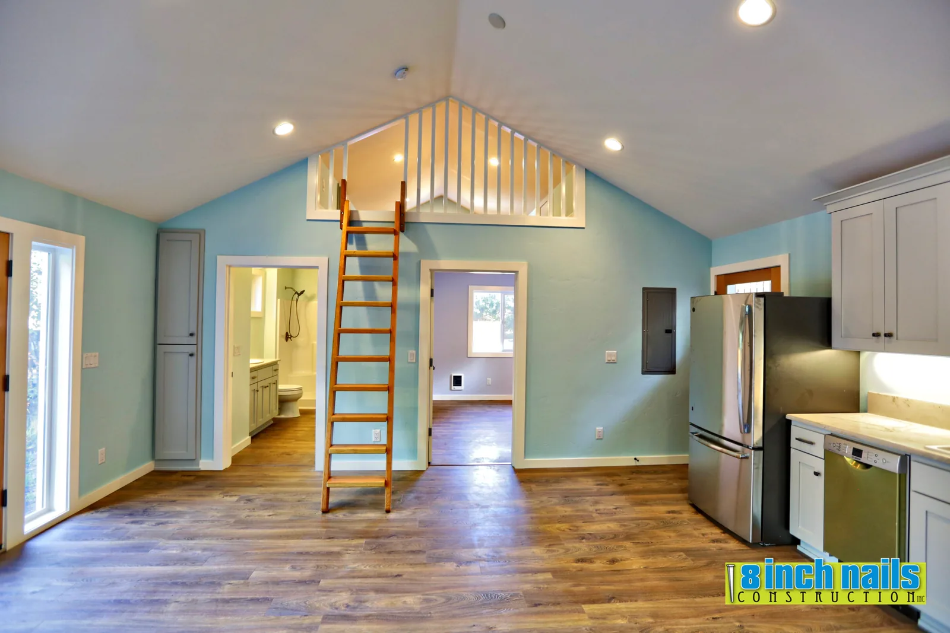
Inside, the ceiling is vaulted the full length of the building and the loft is left open to the room below, so the floor area lives considerably larger than it measures. A wood ship's ladder reaches the loft without giving up square footage to a stair, and the knee walls up there were finished as storage doors instead of left as dead space. The kitchen takes full-size appliances rather than the apartment-size compromises most units this size end up with, and a single ductless mini-split heats and cools the whole building.